Designs CAD
Categories
Upload
Pricing
Blog
FAQs
0
Login
Sign Up
Home
/
Public Facilities
/
Roads, Bridges and Dams
/
View Bridge DWG Detail for AutoCAD
View Bridge DWG Detail for AutoCAD
×
−
100%
+
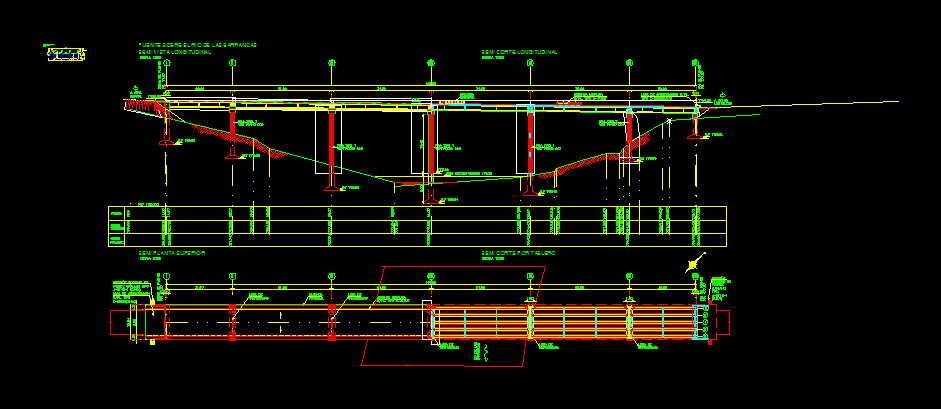
Bridge Construction detail
FREE
File Details
File Type
DWG
Type
Detail
Language
Other
Units
Metric
Uploaded by
CAD_Plans
Downloads
1 downloads
Category
Roads, Bridges and Dams
Published
Apr 5, 2018
Free Download
Download File
Download faster, ad-free, with more daily files
from $7/mo
Tags
autocad
bridge
construction
DETAIL
DWG
View
BRIDGE GEOTECHNICAL PROFILE 3A1 LONG SECTIONS
FREE
Wooden suspension bridge plans
FREE
Guerbet production building ground floor architectural layout
PREMIUM
$4.84
Highway Interchange Layout with Roundabout Ramps and Overpass
FREE
500kV Transmission Access Road DWG
FREE
Coffee Bar 2D DWG Elevations & Plan for AutoCAD
PREMIUM
$3.87
Duplex house plan
PREMIUM
$3.00
BR 153 GABIÃO General
PREMIUM
$2.58
Area-Elevation-Capacity Curve for Reservoir
FREE
114.3mm post guard cable barrier assembly details
FREE
Bridge Pot Bearing Details and Hammer Head Pier Reinforcement Sections
FREE
Browse All Downloads