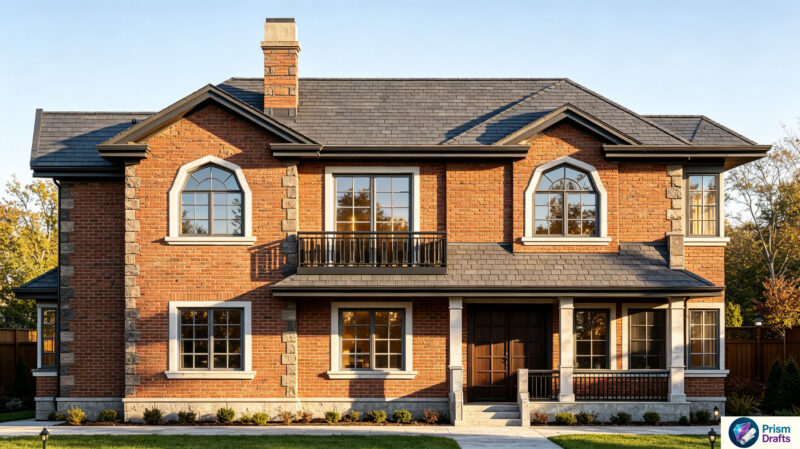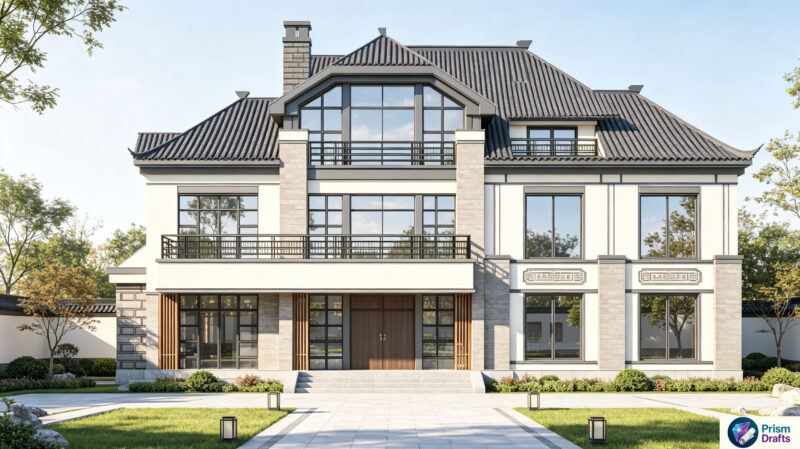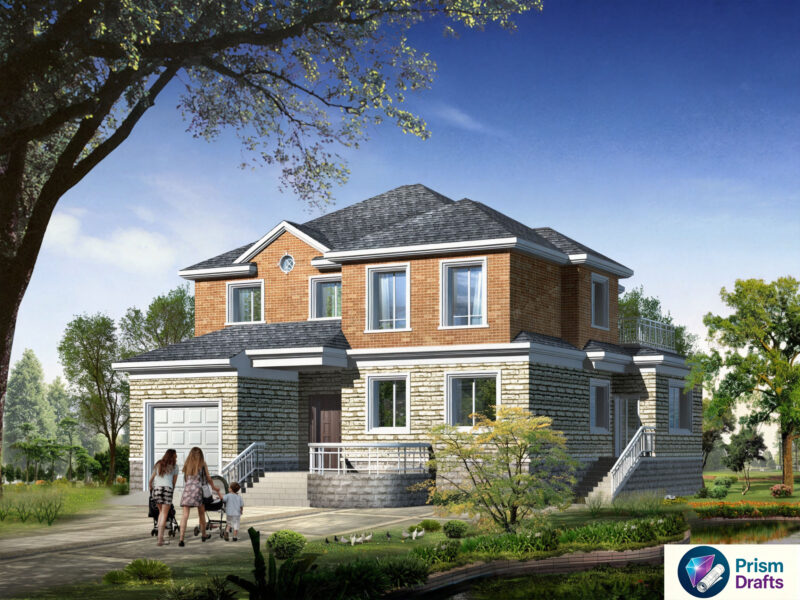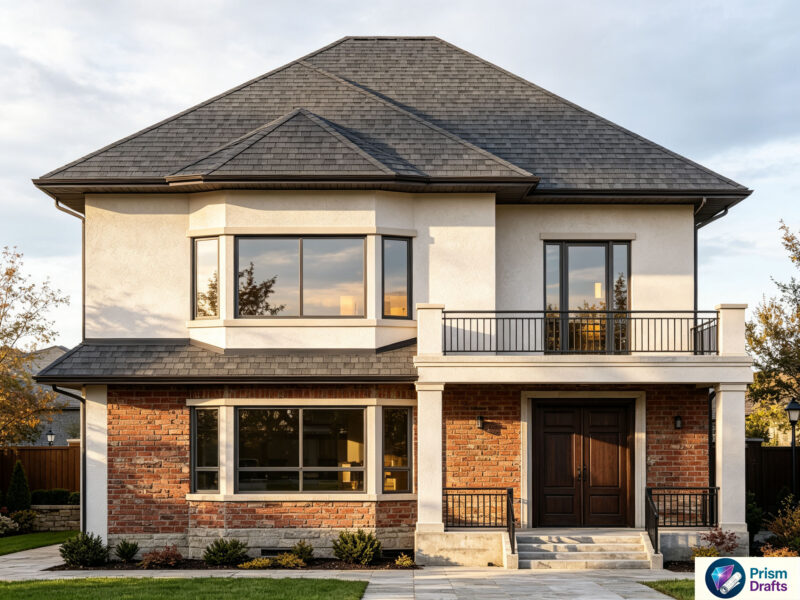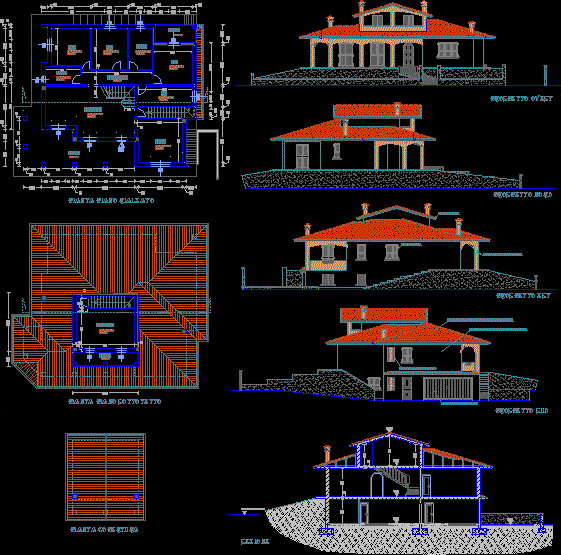
Villa in Bosnia
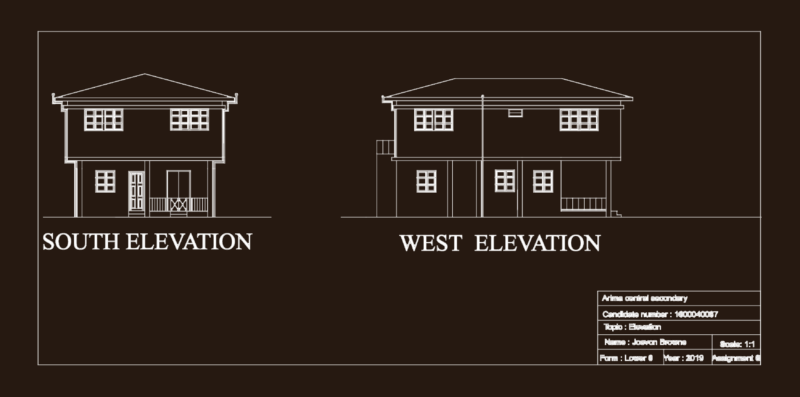
Drawing labels, details, and other text information extracted from the CAD file (Translated from Italian):
roof plant, floor plan attic, basement floor plant, cellar, bathroom, laundry, garage, porch, bed, drying room, section, south elevation, east elevation, kitchen, mezzanine floor plan, hallway, living room, rip., north elevation, elevation west, aluminum overhead door, PVC shutters, civil plaster and light colored paint, roof tiles with Portuguese tile cement, pillars and arches in exposed brick, copper tinsmith