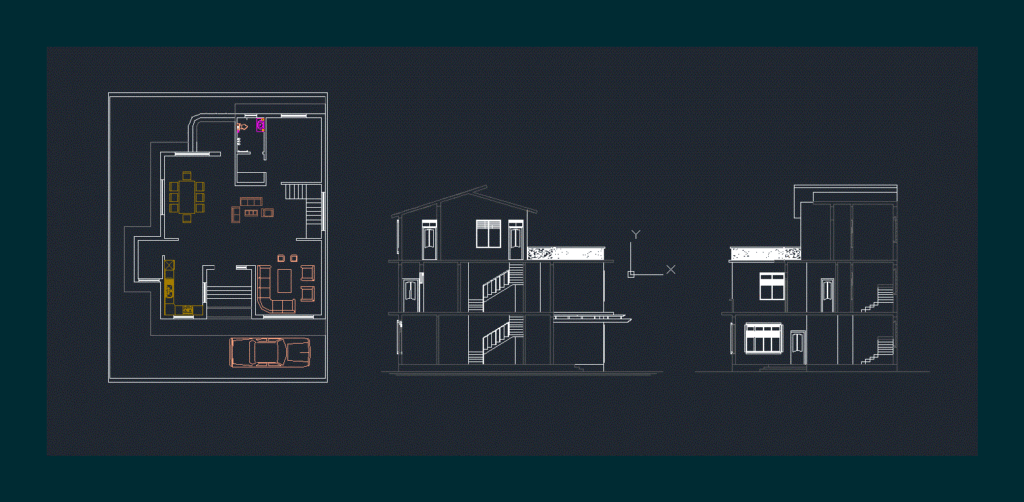
Detached Villa – Ground – Cortes
Drawing labels, details, and other text information extracted from the CAD file:
teachers signature, date-, sheet no., scale, sheet title-semi detached elevation, faculty of architecture, d.i.t., dehradun, submitted by-, ritu chauhan, subject- design, sheet title-section, small