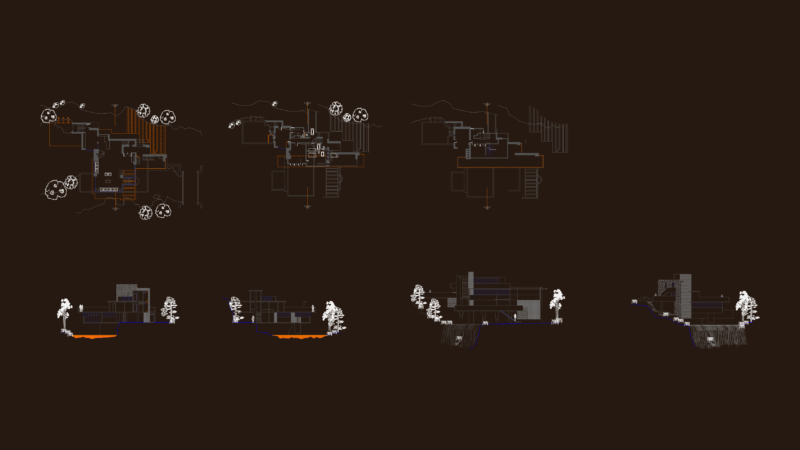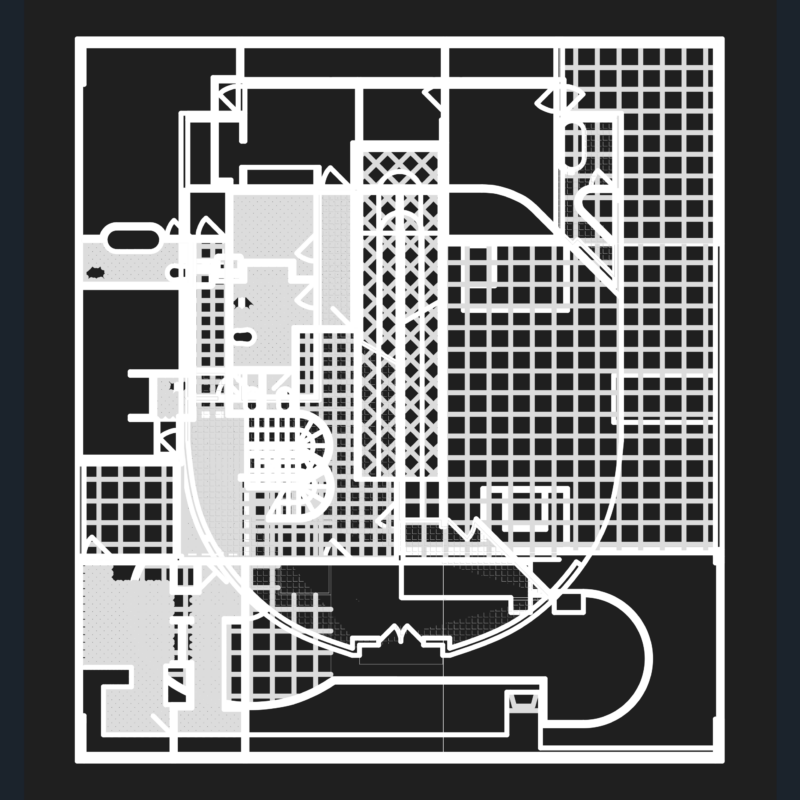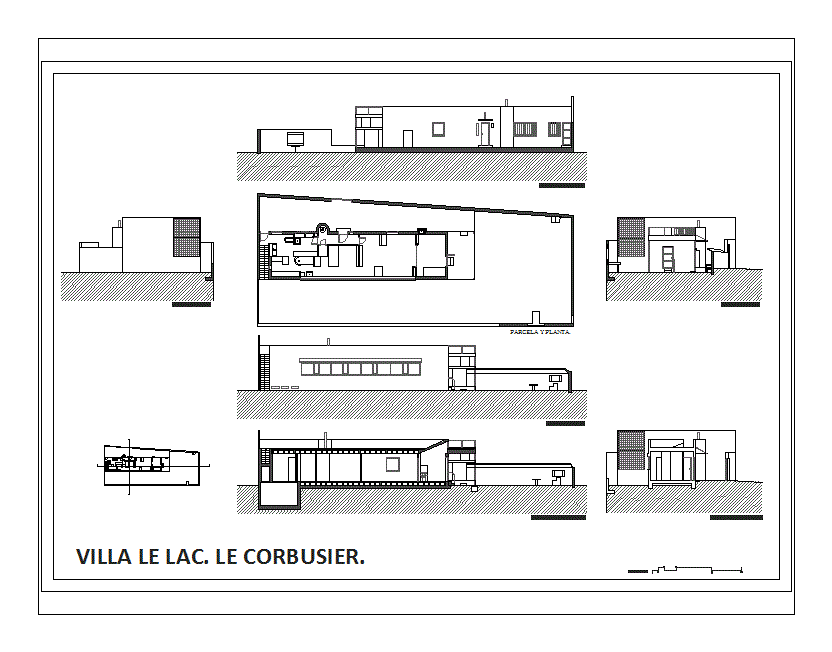
Plants; elevations and sections of the Villa Le Lac Le Corbusier; A1 formated for printing. Architecture students work for ETSAV .
Drawing labels, details, and other text information extracted from the CAD file (Translated from Spanish):
plant plot., lateral side., rear elevation., longitudinal section., Front elevation., lateral side., scale:, cross section., villa la lac. I corbusier.