Designs CAD
Categories
Upload
Pricing
Blog
FAQs
0
Login
Sign Up
Home
/
Residential
/
Villa
/
Villa plans
Villa plans
×
−
100%
+
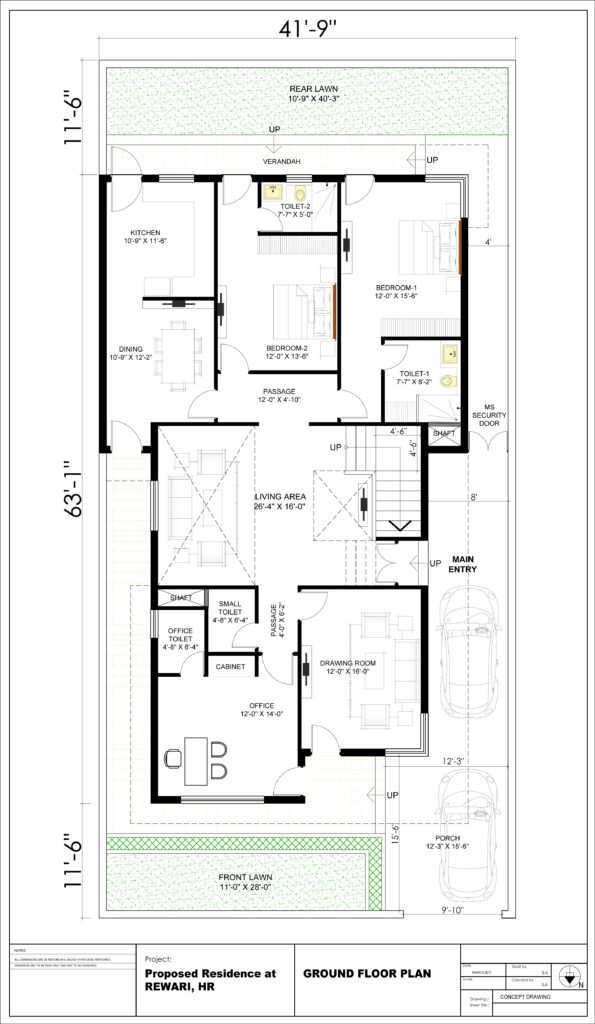
Four bedroom villa design
PREMIUM
File Details
File Type
DWG, IMAGE FILE
Type
Plan
Language
English
Units
Imperial
Area
250 – 499 m² (2691.0 – 5371.2 ft²)
Features
A/C, Parking, Garden / Park
Uploaded by
arsaurabh83
Category
Villa
Published
Aug 22, 2023
Price
$66.00
or
$66.00 – Add to Cart
Checkout
Added to cart
or
get unlimited access from $7/mo
Ramp Disabilitie Persons DWG Block for AutoCAD
FREE
Multi Villa Structural Plans
PREMIUM
$3.87
Residential Villa Architectural Layout With Ground And First Floor Plans
PREMIUM
$3.23
Commercial Office Building Fire Safety Project Floor Plans and Details
PREMIUM
$4.84
Two Story Modern Villa Executive Architectural Project Set
PREMIUM
$4.84
2-story Modern Simple Detached Villa Complete CAD Construction Drawings | Self-build House Architectural & Structural Plans with Rendering
PREMIUM
$7.99
Duplex house plan
PREMIUM
$3.00
Muğla Köyceğiz 199m2 Two-Story Residential Villa
PREMIUM
$4.52
RESIDENTIAL VILLA FIRST FLOOR DWG
FREE
Site phasing and major infrastructure layout for Feltham
FREE
2-story american style detached villa complete cad construction drawings | rural house plans with garage and photorealistic renderings
PREMIUM
$3.49
Browse All Downloads