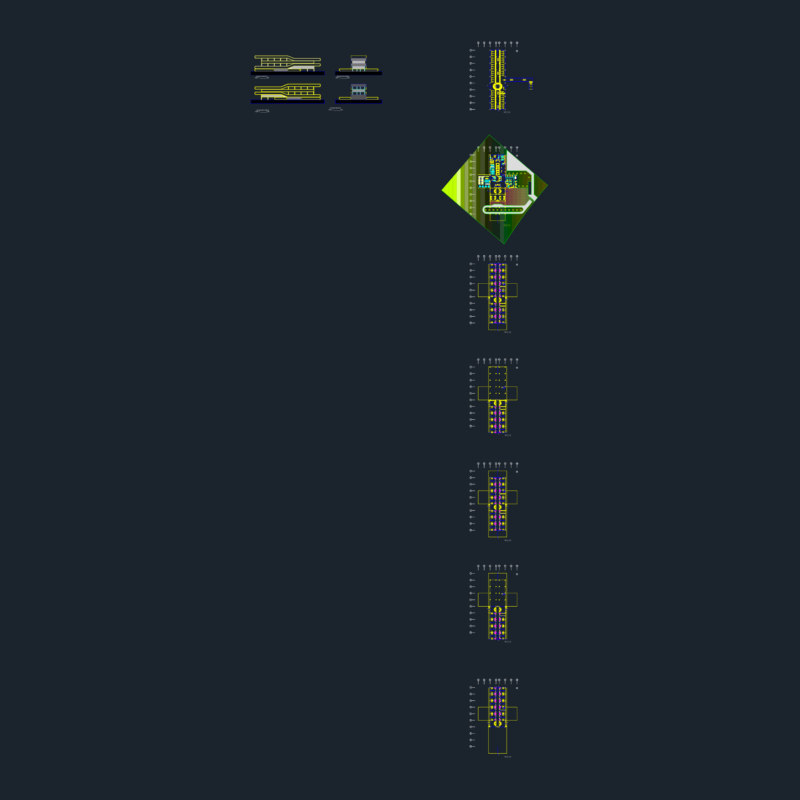
Masterplan for a large industrial park in Lurin. it shows all the warehouses from block A to K & includes a detailed floor plan for a production plant with machine placement for lathees, presses and ovens.
Vulco industrial park masterplan
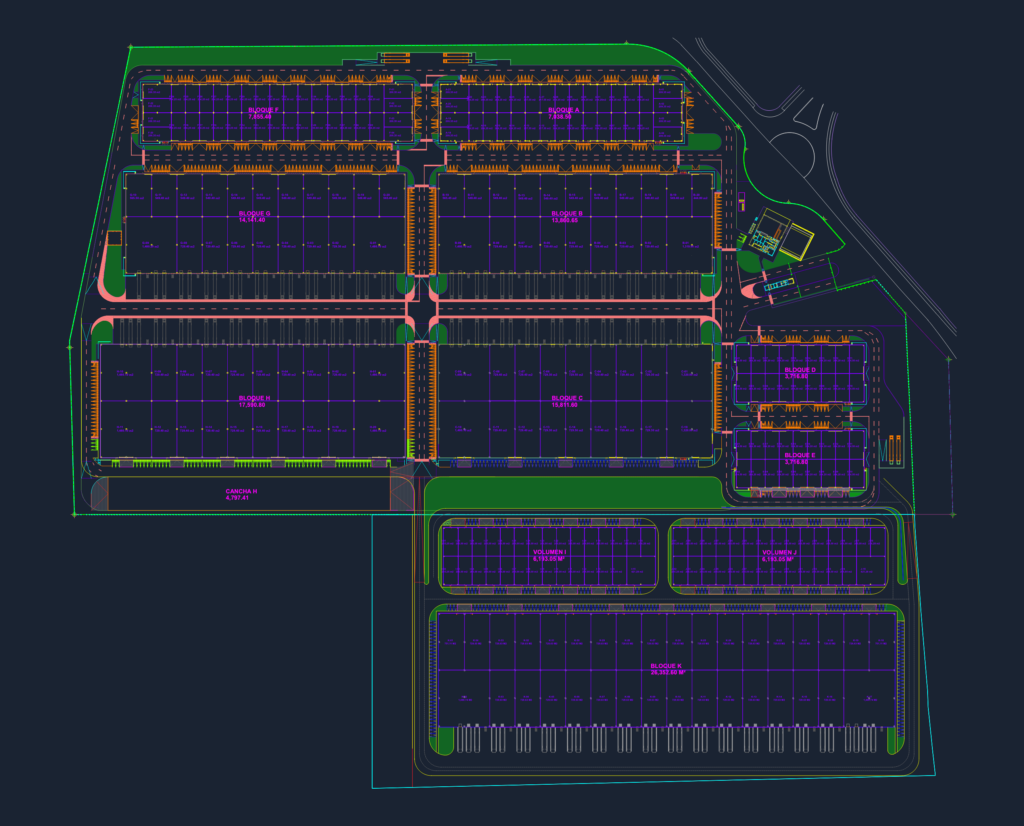
Masterplan for a large industrial park in Lurin. it shows all the warehouses from block A to K & includes a detailed floor plan for a production plant with machine placement for lathees, presses and ovens.