Designs CAD
Categories
Upload
Pricing
Blog
FAQs
0
Login
Sign Up
Home
/
Engineering & Technical
/
Construction Details & Systems
/
Walkable Cover Detail ZIP Detail
Walkable Cover Detail ZIP Detail
×
−
100%
+
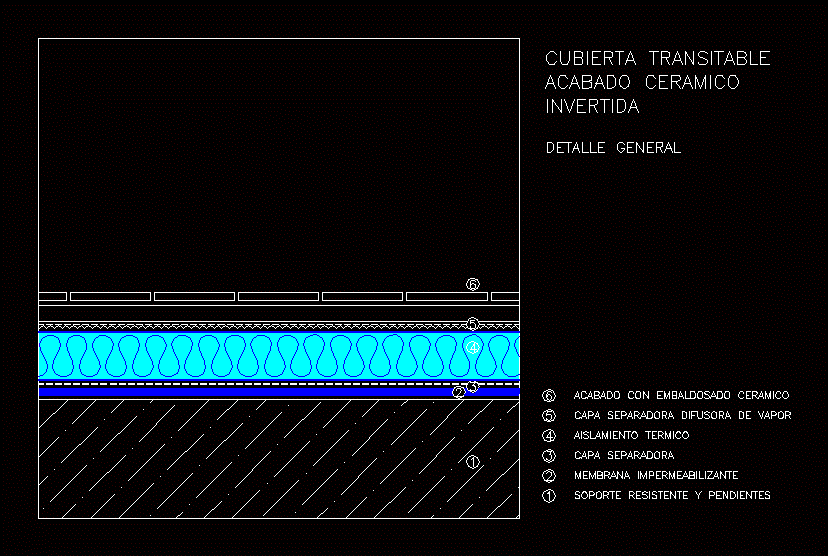
Detail Cover constructed in order to move on it
PREMIUM
File Details
File Type
ZIP
Type
Detail
Language
English
Uploaded by
DWG_Blocks
Category
Construction Details & Systems
Published
Apr 4, 2026
Price
$3.87
or
$3.87 – Add to Cart
Checkout
Added to cart
or
get unlimited access from $7/mo
Tags
barn
constructed
cover
dach
DETAIL
hangar
lagerschuppen
move
order
roof
shed
structure
terrasse
toit
zip
SIP panel residential structural plans for Casa Torcaza
PREMIUM
$3.87
Front Elevation 01
FREE
Hotel Sauna Distribution Details Distribucion Hotel Sauna Elevation Section Details DWG for AutoCAD
PREMIUM
$3.00
Villa architectural drawings with floor plans, elevations and site details
PREMIUM
$3.87
Residential Structural CAD Plan and Footing Details
PREMIUM
$2.90
Marble Installation Details
PREMIUM
$1.00
Facade details for residential moldings and parapets
FREE
LEON CONSTRUTORA LOTE 222 STRUCTURAL BEAM DETAILS
PREMIUM
$2.58
Vertical Lettering Direction Street Sign DWG Block for AutoCAD
FREE
YAHAVI BUILDERS – 30×40 East-Facing Residential House Floor Plan – Modern Home Design PDF
PREMIUM
$1.05
Reinforced concrete column details
FREE
Browse All Downloads