Designs CAD
Categories
Upload
Pricing
Blog
FAQs
0
Login
Sign Up
Home
/
Commercial
/
Hotel, Restaurants & Recreation
/
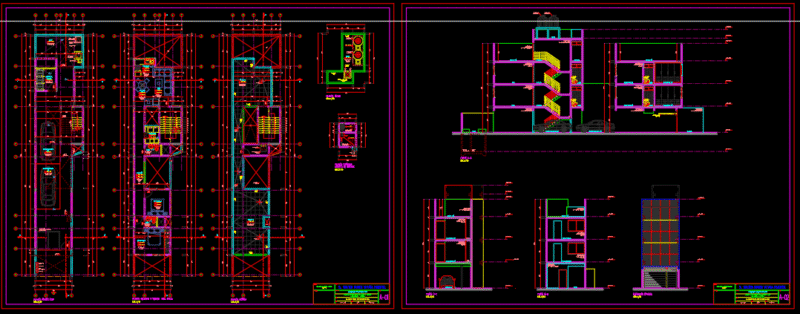
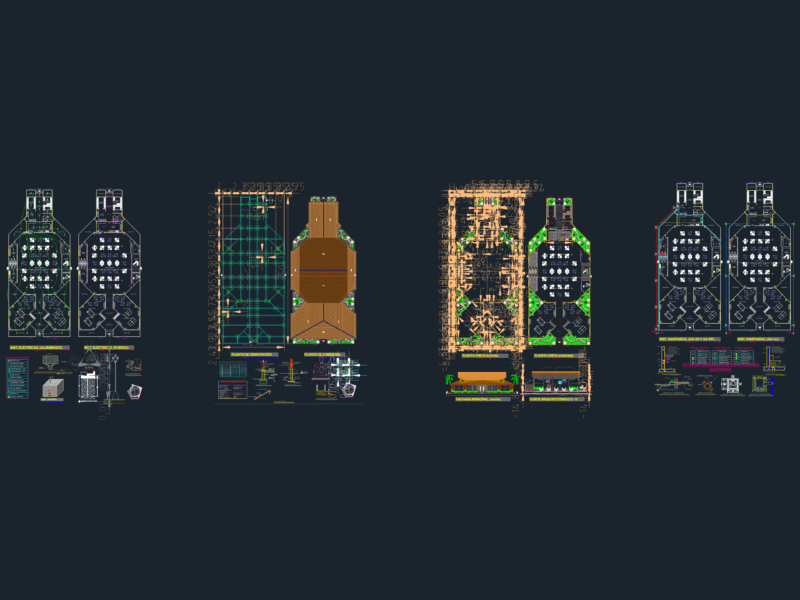
Hotel Sauna Distribution Details Distribucion Hotel Sauna Elevation Section Details DWG for AutoCAD
Hotel Sauna Distribution Details Distribucion Hotel Sauna Elevation Section Details DWG for AutoCAD
×
−
100%
+
hotel sauna 1,2,3,4 piso — vivienda unifamiliar
PREMIUM
File Details
File Type
DWG
Type
Detail
Language
Spanish
Materials
Concrete
Units
Metric
Area
150 – 249 m² (1614.6 – 2680.2 ft²)
Features
Parking, Garden / Park
Uploaded by
mufasa
Downloads
1 downloads
Category
Hotel, Restaurants & Recreation
Published
May 7, 2020
Price
$3.00
or
$3.00 – Add to Cart
Checkout
Added to cart
or
get unlimited access from $7/mo
Industrial Rotary Dryer with Drum SKP for SketchUp
PREMIUM
$3.00
Simple single storage Building Plan Layout
PREMIUM
$22.00
Boundary Fence As-Built Reinforcement Details DWG Featuring Site Layout Plan and Sections
FREE
Japanese Restaurant And Health Club Hotel Basement Floor Plan
FREE
Fire Fighting Building Layout
FREE
Chinese Restaurant Interior Elevations
FREE
Green Smog Eating Office Building
PREMIUM
$3.00
Apartment DWG Block for AutoCAD
PREMIUM
$3.00
CONVENTION CENTER
PREMIUM
$20.00
5-Star Hotel 3D CAD Model With Site Plan And Architectural Building Details DWG
FREE
4-Level Multi-Family House, With Parking Spaces on the First Level and Apartments on the Next 3 Levels Vivieda Multifamiliar
PREMIUM
$3.00
Restaurant Architectural Set with MEP and Structural Details
FREE
Browse All Downloads