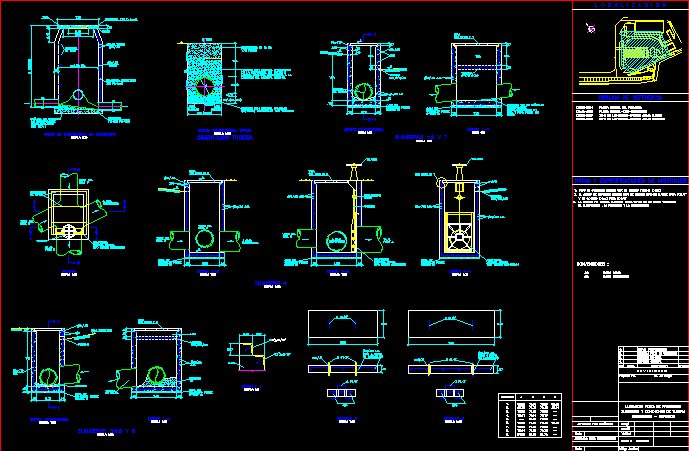
architectural plans for a warehouse incl. level 1 and 2, sections, offices and dining area.
Warehouse Architectural Design Proposal
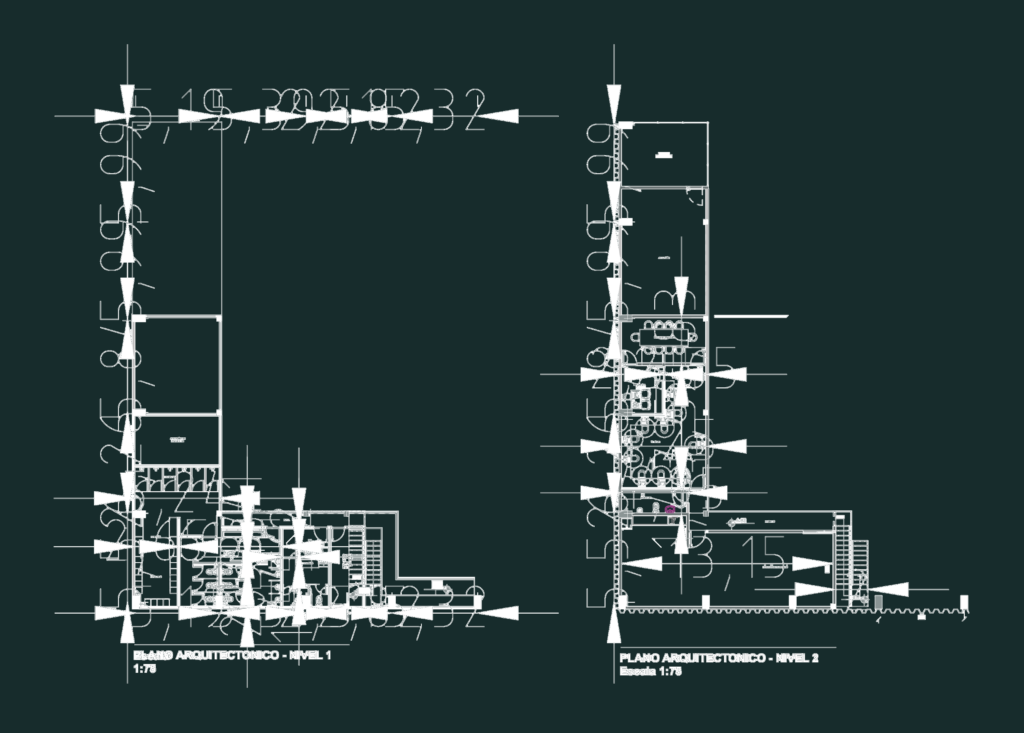
architectural plans for a warehouse incl. level 1 and 2, sections, offices and dining area.