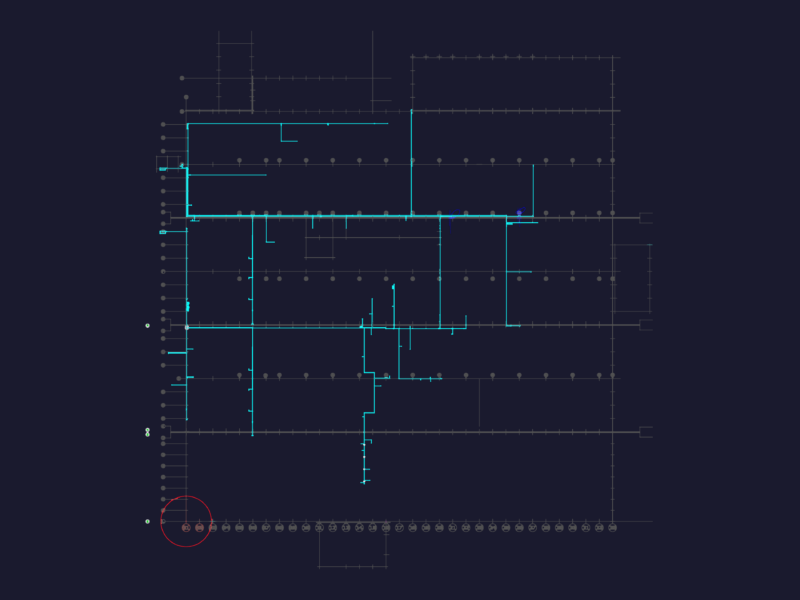
Details of water supply pipes and trench for Zaragoza
Drawing labels, details, and other text information extracted from the CAD file (Translated from Spanish):
Industrial engineers, petitioner:, Tel:, drew by:, Ana peñafiel, July, Saragossa, Juan mazon garcia, Maria jesus marqueta salas, Mail address:, Sust.a:, Juan mazon garcia, C.o.i.i.a., Ref:, flat:, affair:, Plan nº:, scale:, Maria jesus marqueta salas, C.o.i.i.a., Revision date, September, living place, Distribution pipe, collar, Trm, Distribution pipe, Detail pipeline distribution, Distribution pipe, living place, Trm, collar, Detail derivation villa, Distribution pipe, collar, Trm, Trm: male thread nut, Distribution pipe, Trm: male thread nut, Detail union pipe sections, Distribution pipe, sleeve, Ditch detail, Minimum mm, Without mobile loads., On agricultural land., Selected field exempt from corners objects, Hurtful, If it is dug below the slope, An additional filling of, Landfill., Same free of layers, Even above the generatrix, Top of the tube. Unselected, Of the excavations., To reduce thermal stresses.