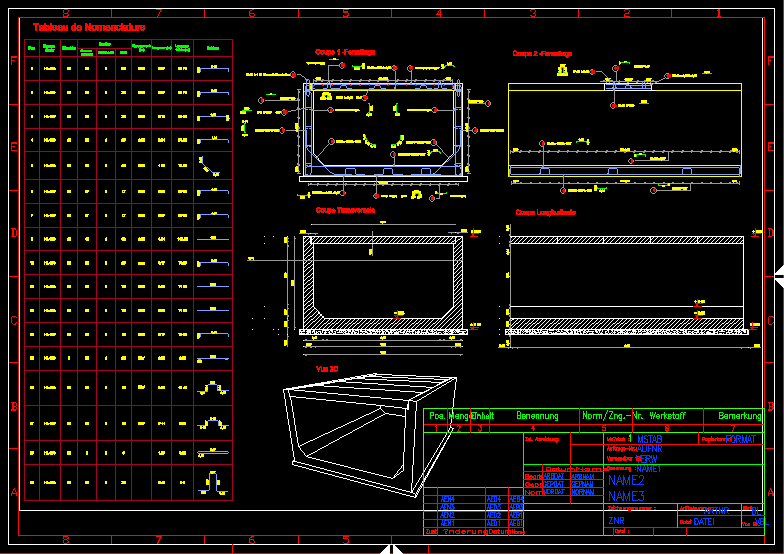
Plane of a concrete water tunnel
Drawing labels, details, and other text information extracted from the CAD file (Translated from French):
diagram, spacing, total length, length, number, total, items, In an element, diameter, steel grade, Pos., chopped off, longitudinal section, cross section, chopped off, Table of nomenclature, view, Handling bars, Verwendbar für, zeichnungsnummer, name, Änderung, Zust., datum, norm, bearb., gepr., datum, datei, name, Benennung, menge, Pos., einheit, Benennung, zul. Abweichung:, Matab, artikelnummer, datei, Von bl .:, blatt:, Werkstoff, Bemerkung, papierformat