Powerhouse layout showing genset, trafo, and MVMDP room plans. we’ve included sections for the 25,000L fuel tank and bus duct runs up to 6300A.
Powerhouse CAD Plan with Genset and Trafo
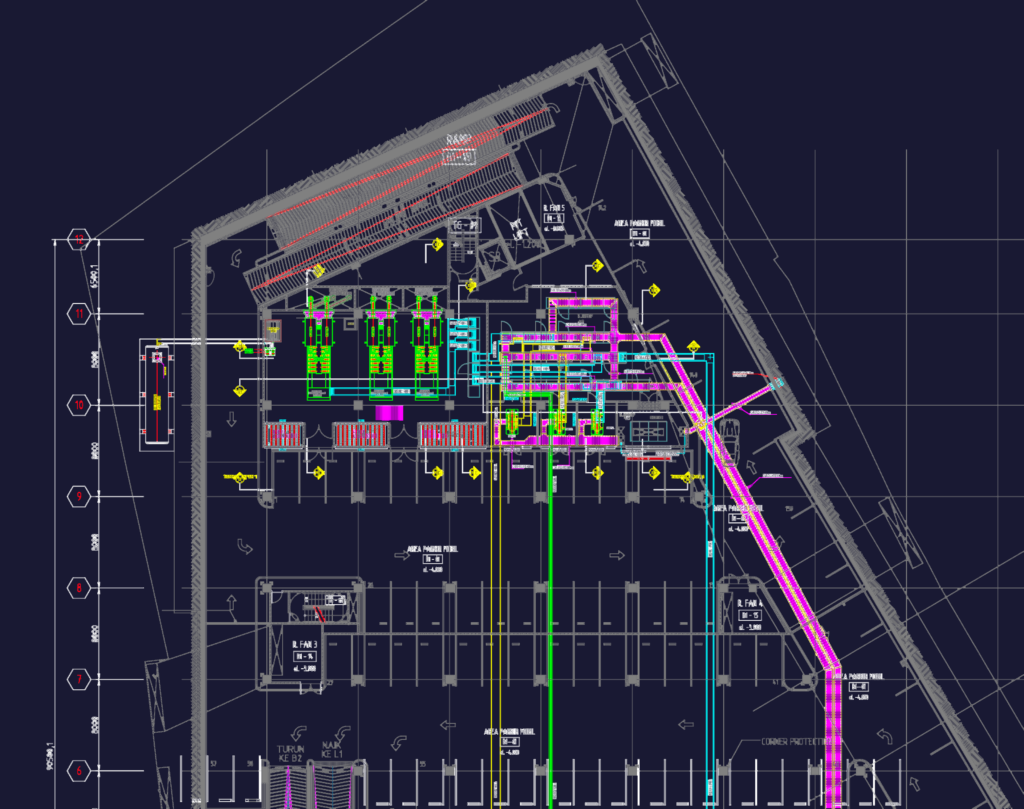
Powerhouse layout showing genset, trafo, and MVMDP room plans. we’ve included sections for the 25,000L fuel tank and bus duct runs up to 6300A.