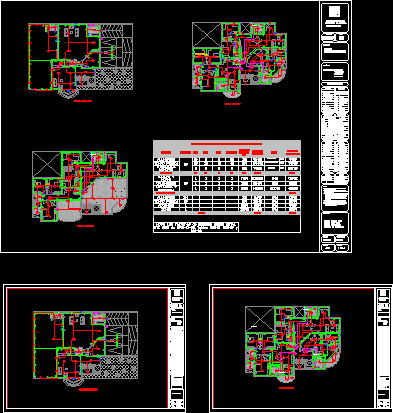
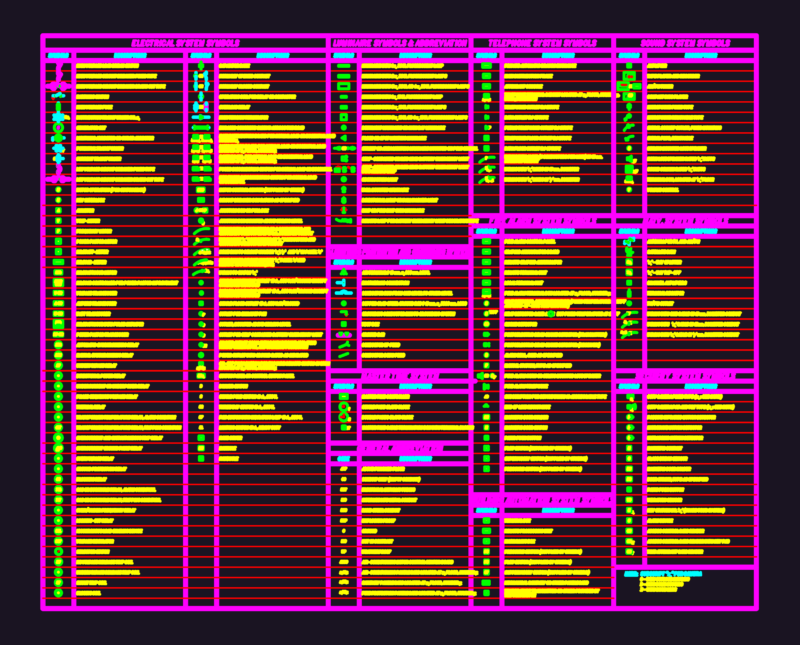
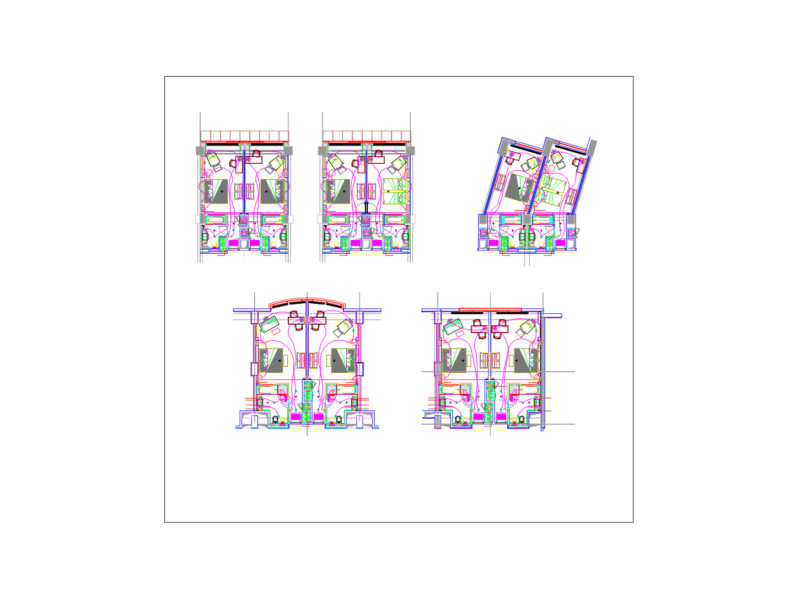
Electrical and telecommunications design for the Unisalle building project. The file includes floor plans for the basement, first floor, and typical levels, featuring lighting layouts, power outlets, voice-data networks, CCTV, and fire detection systems. Includes load schedules, unifilar riser diagrams, and grounding specifications following ICONTEC and CODENSA standards. Instalaciones eléctricas y de comunicaciones.
Unisalle Building Electrical and Telecommunications Wiring Plans