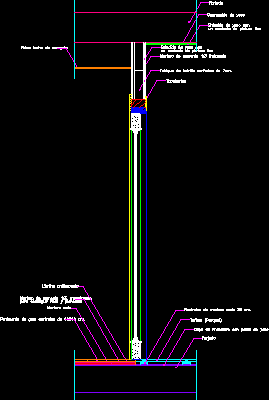
Wood Door Section DWG Section for AutoCAD

Wood Door section

Drawing labels, details, and other text information extracted from the CAD file (Translated from Spanish):

to achieve level and flatness, false plaster ceiling, plaster trim, a smooth paint finish, plaster plastering with, anti-impact sheet, adhesive mortar, leveling layer with plaster paste, forged, flashings

Raw text data extracted from CAD file:

FREE

File Details

File Type
DWG
Type
Section
Language
Spanish
Materials
Wood, Other
Units
Metric
Uploaded by
Viktor
Downloads
6 downloads
Category
Doors & Windows
Published
Dec 26, 2017

Download faster, ad-free, with more daily files from $7/mo

Browse All Downloads