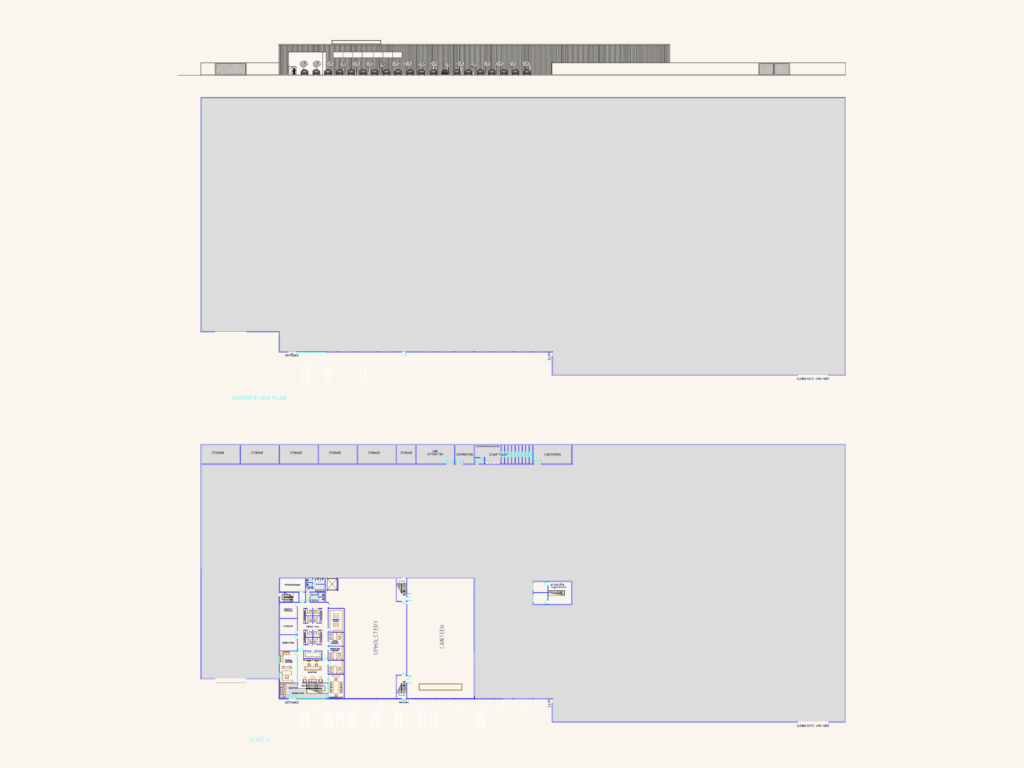
Architectural floor plans for a large-scale woodworking factory and furniture production facility, spec’d for heavy industrial workflow. Layout includes machinery positioning for CNC-1/2, wadkin moulders, and panel saws alongside dedicated veneer storage and polishing zones. Administrative office blocks, design studios, and a staff canteen are integrated across ground floor and level 1 plans to support complete plant operations
Woodworking Factory Plan and Production Machine Layout