
Bilal
Drawings by Bilal
103 Drawings
SVEAM A4 Tray Rack
Bilal 103 Drawings · Joined June 2026 Drawings by Bilal 103 Drawings Residential Floor Plan Drawing With Interior Furniture And Layout PREMIUM$2.58 Bilal 103 Drawings · Joined June 2026 Drawings by Bilal 103 Drawings This drawing is for a house floor plan with living, kitchen, and sitout areas. The file includes interior […] or $2.58 – Add […]

E-PLAST H1-100007F-004 DWG
Bilal 103 Drawings · Joined June 2026 Drawings by Bilal 103 Drawings Mesh screen for E-PLAST machinery. Measures 751x596x18mm, made from SS41.

Apartment Typical Floor Plan and Sections for 26 Story Tower
Bilal 103 Drawings · Joined June 2026 Drawings by Bilal 103 Drawings typical floor plan for a 26-story tower including layout, finishes, and ceiling heights. we’ve included plumbing fixtuee locations […]

Villa Ground Floor Plan with Outdoor Pool and Parking
Bilal 103 Drawings · Joined June 2026 Drawings by Bilal 103 Drawings Ground floor layout for a single-family villa featuring a large outdoor swimming pool and integrated landscaping. I’ve included […]

730LW Industrial Guide Assembly Detail With 25 And 37 Slats
Bilal 103 Drawings · Joined June 2026 Drawings by Bilal 103 Drawings This drawing is for an industrial guide assembly for the 730LW model, featuring configurations for both 25 and […]

Sports Gymnasium Upper Level Seating Plan with Counts
Bilal 103 Drawings · Joined June 2026 Drawings by Bilal 103 Drawings Upper level seating for a sports gym. I’ve noted the seat counts for each section in the grandstands, […]

BARLI ELECTRIC GUITAR
Bilal 103 Drawings · Joined June 2026 Drawings by Bilal 103 Drawings Electric guitar elevations for layout work. shows the front & side profile views

Industrial Hangar Door Details
Bilal 103 Drawings · Joined June 2026 Drawings by Bilal 103 Drawings Industrial hangar roll-up door assembly and architectural layout for Hangar 2B. – Floor plans and east elevation at […]

SCHNEIDER MASTERPACT NW20-N1 Substation Logic
Bilal 103 Drawings · Joined June 2026 Drawings by Bilal 103 Drawings hospital primary sub details plus the logic for the gmgs

General layout for Yanxi River railway grand bridge with tables
Bilal 103 Drawings · Joined June 2026 Drawings by Bilal 103 Drawings General layout for the 1689m bridge including elevation, foundations, and engineering quantities

32-Foot Wide 3-Bedroom Ground Floor Plan
Bilal 103 Drawings · Joined June 2026 Drawings by Bilal 103 Drawings Ground floor layout for a 3-bedroom home with front and rear gardens.

BANT Hangar do Tucano H-005 Architectural Floor Plan
Bilal 103 Drawings · Joined June 2026 Drawings by Bilal 103 Drawings Hangar do Tucano (H-005) floor plan at Natal Air Force Base. Total footprint covers ~1,995.40m² with specialized zones […]

GUEST ROOM INTERIOR PLAN & ELEVATIONS
Bilal 103 Drawings · Joined June 2026 Drawings by Bilal 103 Drawings GUEST ROOM set incl. furniture plan, cellling and 4 wall elevations. shows wood panels, marble wall, fireplace etc.
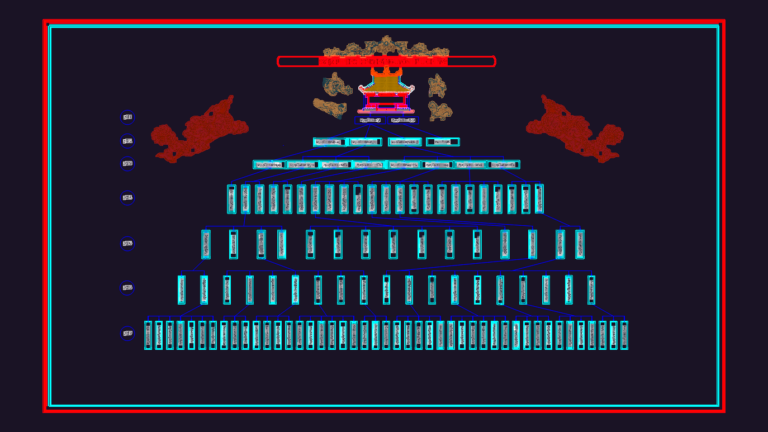
Vietnamese Family Tree Chart
Bilal 103 Drawings · Joined June 2026 Drawings by Bilal 103 Drawings 7-generation Vietnamese genealogy chart incl. names & decorative graphics.

Schmid industrial boiler house layout and building load plan
Bilal 103 Drawings · Joined June 2026 Drawings by Bilal 103 Drawings Layout for industrial heating plant with Schmid UTSR-2400.42-1 and UTSR-900.42-1 boilers. Covers building load specs, foundation details, and […]
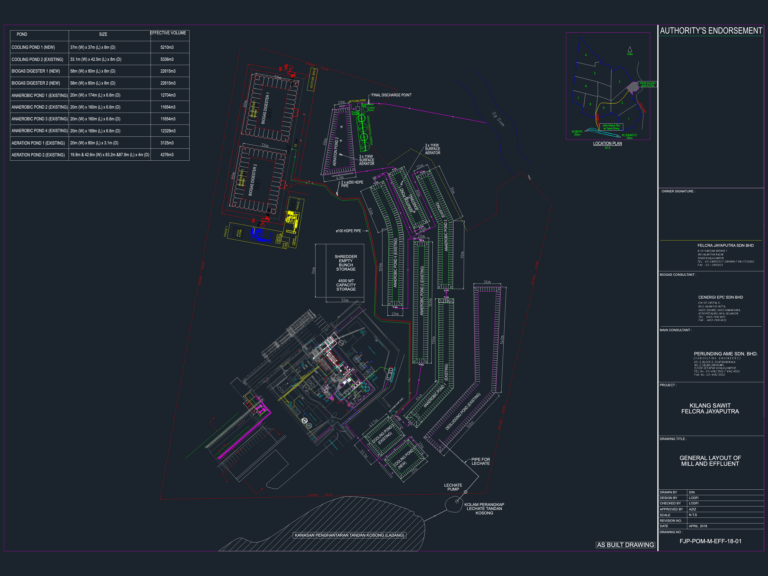
Palm Oil Mill Layout DWG
Bilal 103 Drawings · Joined June 2026 Drawings by Bilal 103 Drawings General layout for a palm oil mill and effluent treatment pond system located in Pahang, Malaysia.