
Bilal
Drawings by Bilal
45 Drawings
Modern Three Bedroom Apartment Interior Design Plans And Detail Elevations
Bilal 45 Drawings · Joined June 2026 Drawings by Bilal 45 Drawings Single-Stage Gearbox Assembly for Chain Drive PREMIUM$2.58 Bilal 45 Drawings · Joined June 2026 Drawings by Bilal 45 Drawings Single-stage gearbox assembly for a chain drive system. It’s got the full assembly sections, top view, and a […] or $2.58 – Add to Cart Checkout […]

Third Floor Mezzanine Security CCTV and Access Control Plan
Bilal 45 Drawings · Joined June 2026 Drawings by Bilal 45 Drawings Security and ICT layout for a museum mezzanine level, floor 3A. It shows the full equipment placement including […]

Industrial Manufacturing Facility Plan DWG Including Chemical Reactors and Fire Safety Equipment
Bilal 45 Drawings · Joined June 2026 Drawings by Bilal 45 Drawings This drawing is for an industrial chemical production facility layout, including architectural plans for new and existing production […]

Detailed Residential Apartment Floor Plan Layout Including Furniture Blocks
Bilal 45 Drawings · Joined June 2026 Drawings by Bilal 45 Drawings This drawing is for a metric residential apartment floor plan layout. We’ve packed in a whole library of […]
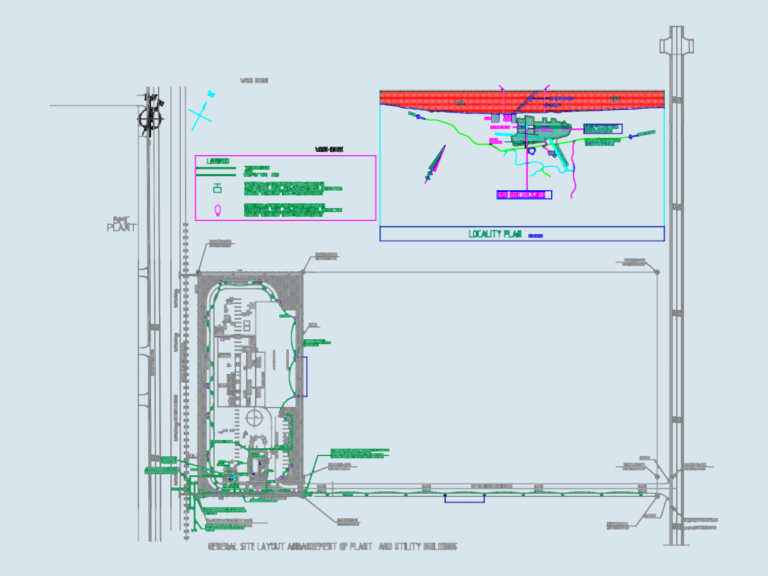
Industrial Plant Site Plan
Bilal 45 Drawings · Joined June 2026 Drawings by Bilal 45 Drawings General site layout for an industrial plant in Brunei featuring electrical substation plans & cable routing
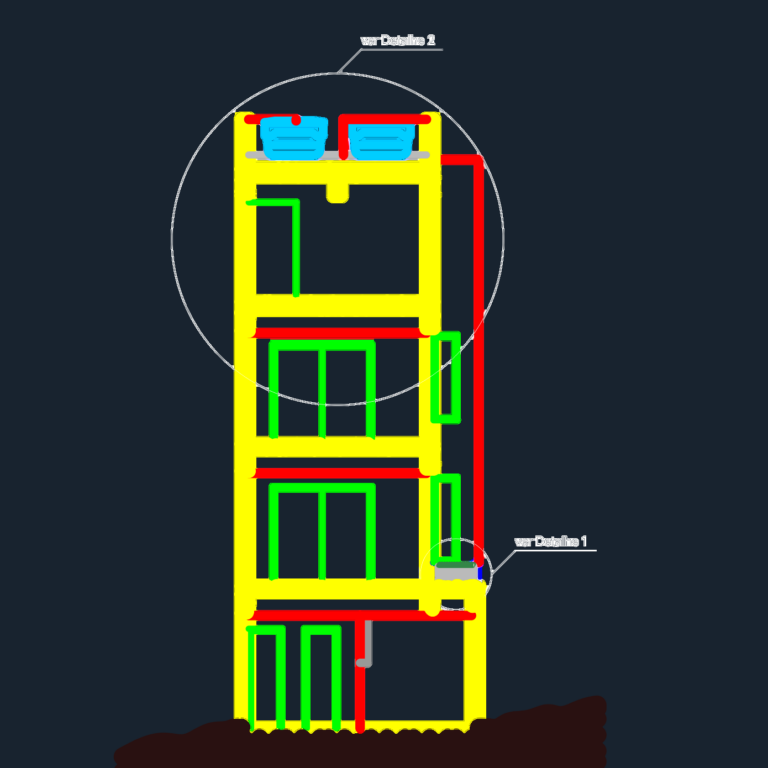
4-Story Residential Building Architectural MEP and Structural Plans
Bilal 45 Drawings · Joined June 2026 Drawings by Bilal 45 Drawings Full architectural and MEP set for a 4-story residence. Incl. structural formwork (fôrma) with beam/column dims (V: 15x45cm, […]

Main distribution board and emergency power riser single line diagram
Bilal 45 Drawings · Joined June 2026 Drawings by Bilal 45 Drawings Electrical single line diagram for a big multi-story project, covering three basements plus five floors and the roof. […]
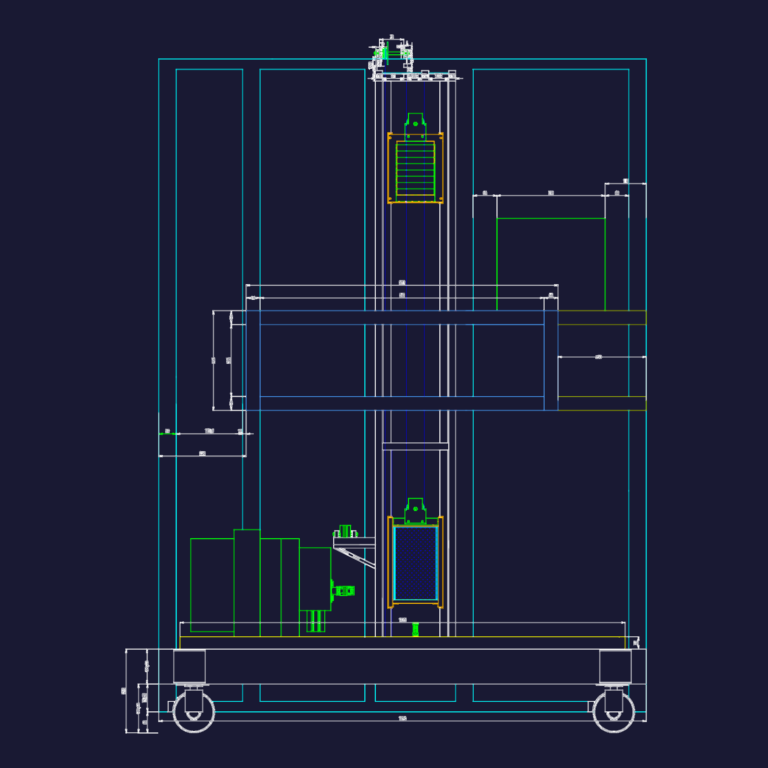
Elevator Structural Assembly with 3mm Steel Cabin
Bilal 45 Drawings · Joined June 2026 Drawings by Bilal 45 Drawings lift structure assembly featuring cabin and counterweight details with 3mm thk. steel components. incl. traction pulleys, 6800 ZZ […]
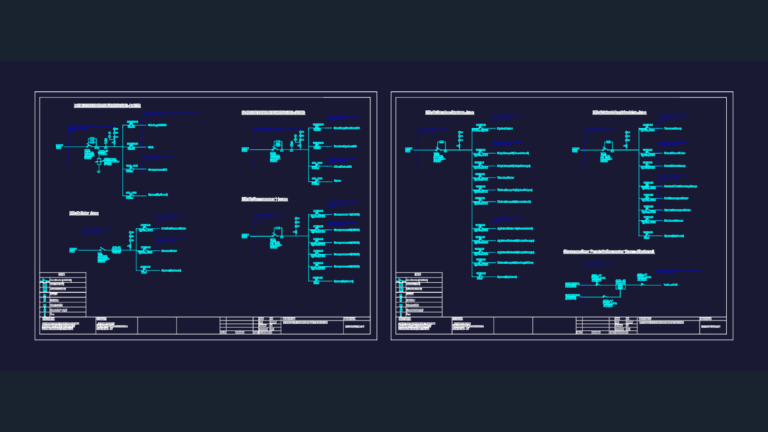
Electrical MDB Design DWG
Bilal 45 Drawings · Joined June 2026 Drawings by Bilal 45 Drawings electrical distribution layout showing the MDB, sub panels, & generator change over details

Medical Clinic Architectural Floor Plan With Diagnostic Imaging Units
Bilal 45 Drawings · Joined June 2026 Drawings by Bilal 45 Drawings This drawing is for a clinical facility layout featuring hemodialysis, physiotherapy, and imaging departments. It includes furniture arrangements […]
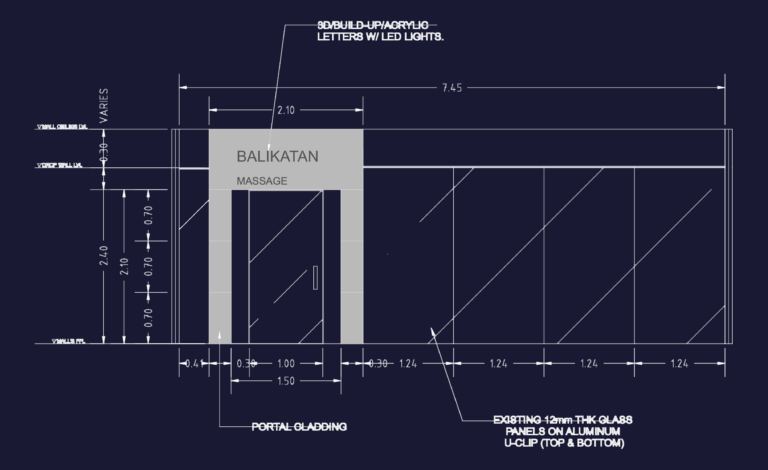
Massage Clinic Interior DWG Plan and Elevation
Bilal 45 Drawings · Joined June 2026 Drawings by Bilal 45 Drawings Interior layout for a small massage clinic in a mall, includes the full floor plan and front elevation. […]
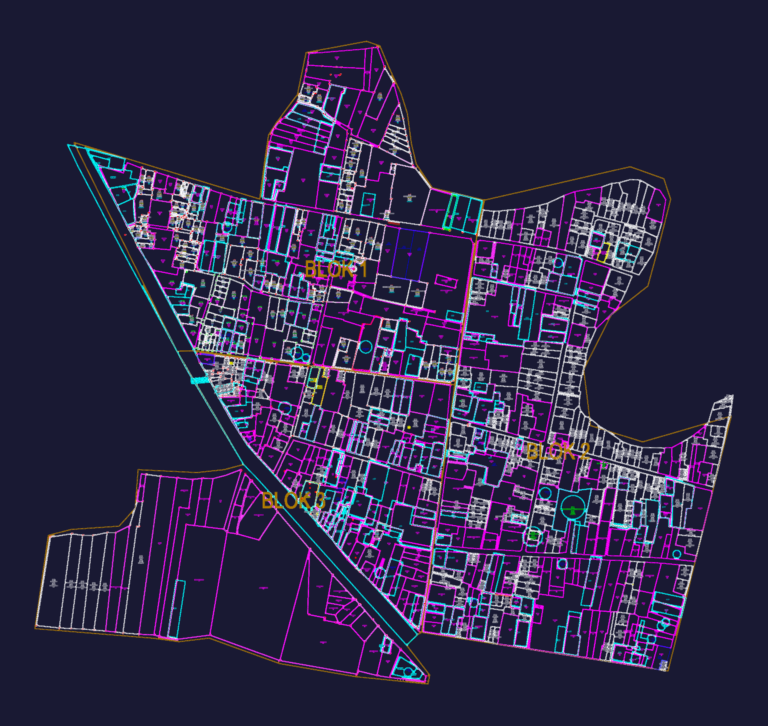
Josari Village Cadastral Map with NIB and Parcel Data
Bilal 45 Drawings · Joined June 2026 Drawings by Bilal 45 Drawings Cadastral mapping for Josari village across blocks 1-10, including parcel IDs (NIB), owner registry, and land areas (L) […]

400 CFM Bowling Alley Basement Ventilation Plan
Bilal 45 Drawings · Joined June 2026 Drawings by Bilal 45 Drawings HVAC basement ventilation plan featuring ductwork sizing up to 44″x18″ and mechanical exhaust units VE-4/VE-9. Specifics include 2″ […]