
Bilal
Drawings by Bilal
51 Drawings
Two-Story Industrial Textile Factory Floor Plan and Production Machine Layout DWG Set
Bilal 51 Drawings · Joined June 2026 Drawings by Bilal 51 Drawings Two-Story Industrial Textile Factory Floor Plan and Production Machine Layout DWG Set PREMIUM$3.87 Bilal 51 Drawings · Joined June 2026 Drawings by Bilal 51 Drawings This drawing is for a two-story industrial textile factory including the 1st and 2nd floor plans plus a […]
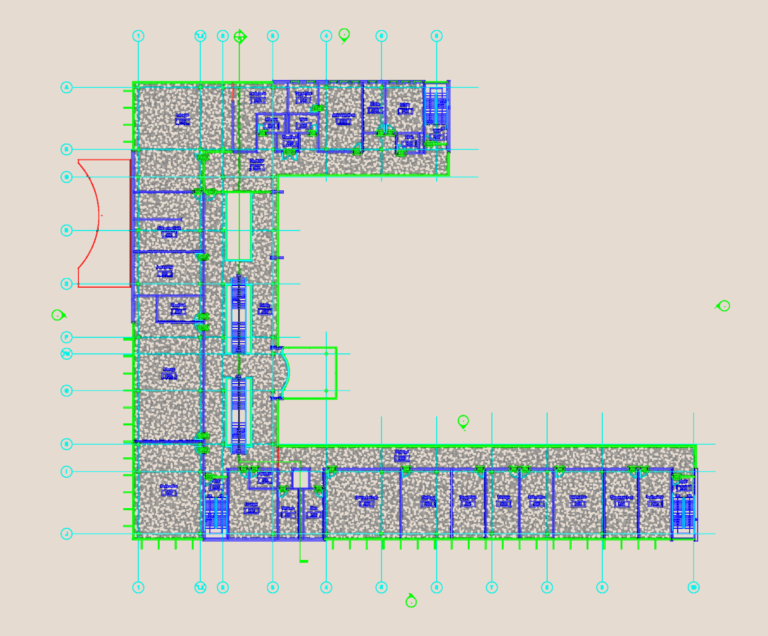
Educational Building Floor Plan DWG with Computer Lab Library and Administration Layout
Bilal 51 Drawings · Joined June 2026 Drawings by Bilal 51 Drawings This drawing is for a large educational wing floor plan in metric.I’ve included grid lines A-J and 1-10 […]

Engle Valve Assembly Details
Bilal 51 Drawings · Joined June 2026 Drawings by Bilal 51 Drawings Engle Valve assembly drawings for prototype build incl. section views and drilling schedules. Features 1-1/4-12 and 1/2-13 taps […]
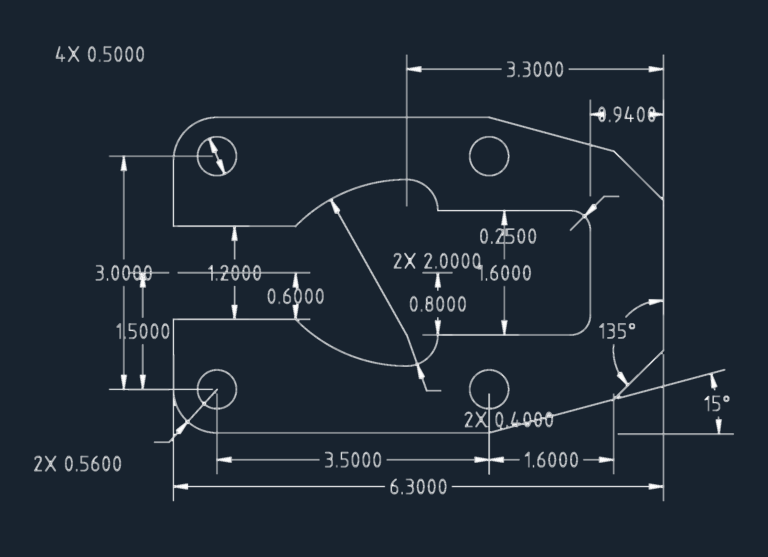
Mechanical Plate Bracket DWG Detail
Bilal 51 Drawings · Joined June 2026 Drawings by Bilal 51 Drawings Mechanical plate detail with all dimensions labeled. Incl. the hole patterns, cutouts and angles for this part in […]

Ecovillage Petrolina Master Plan
Bilal 51 Drawings · Joined June 2026 Drawings by Bilal 51 Drawings master plan for the Ecovillage Petrolina development. got the lot lauouts, leisure areas, pier and the big area […]
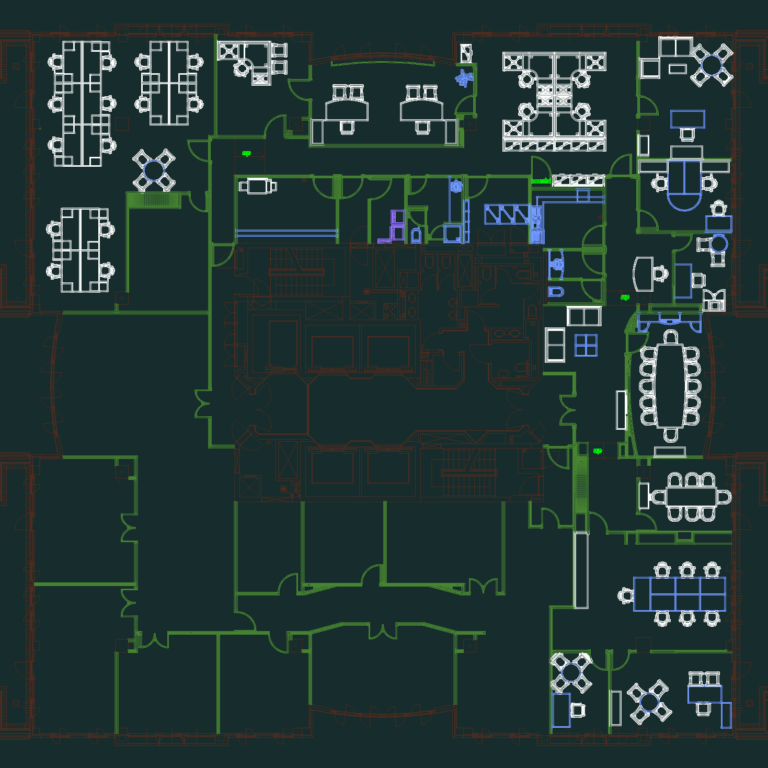
Forum 013 commercial office floor plan
Bilal 51 Drawings · Joined June 2026 Drawings by Bilal 51 Drawings Office layout incl. workstations, conference rooms, and service core. Includes standard partitions and furniture blocks.

Two Story Modern Villa Executive Architectural Project Set
Bilal 51 Drawings · Joined June 2026 Drawings by Bilal 51 Drawings This drawing is for a complete executive architectural project of a two-story residence in Garça, Brazil. Includes floor […]

General Layout for 300,000 TPA Steel Minimill Plant
Bilal 51 Drawings · Joined June 2026 Drawings by Bilal 51 Drawings This drawing is for a complete general layout of a 300,000 TPA steel minimill. It shows everything from […]

Site plan for residential subdivision with lot layouts and contours
Bilal 51 Drawings · Joined June 2026 Drawings by Bilal 51 Drawings Site plan for a residential subdivision at 1:500 scale. incl. lot layouts for plots 1-53, street names (Rue […]
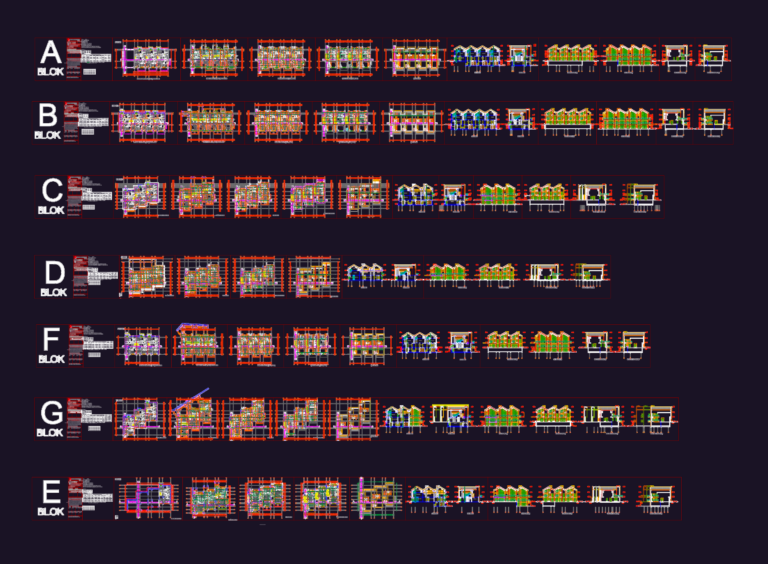
Residential Complex Architectural Plans Blocks A-G
Bilal 51 Drawings · Joined June 2026 Drawings by Bilal 51 Drawings Architectural project for a residential complex with 3+1 loft and garden duplex units. Contains floor plans, A-A sections, […]

Georeferenced Master Plan for 1284 Lots in Ribeirão Preto
Bilal 51 Drawings · Joined June 2026 Drawings by Bilal 51 Drawings Subdivision layout covering 64.6 hectares in Ribeirão Preto with 1,031 residential lots (8x20m) & 253 commercial lots (15x40m). […]
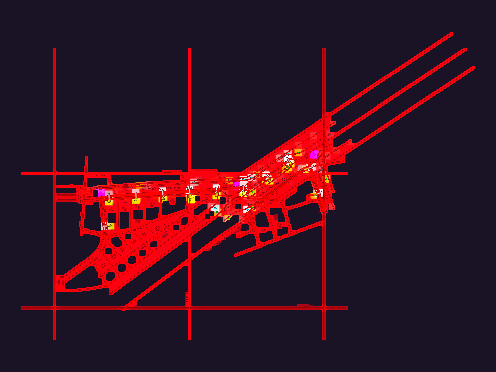
Executive project for sewage network extension and survey points
Bilal 51 Drawings · Joined June 2026 Drawings by Bilal 51 Drawings Sewage network executive project for a residential neighborhood extension. – Site details: Rua Celestino de Cicco & Jardim […]
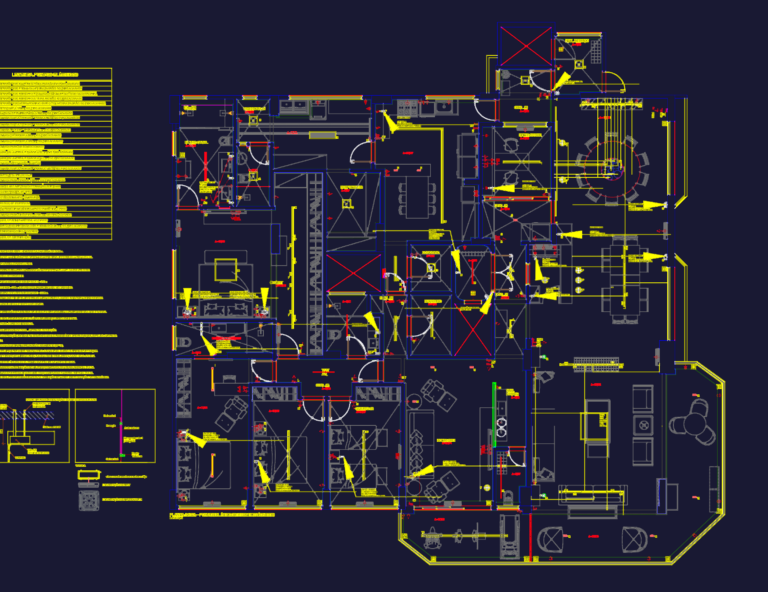
Residential electrical and lighting layout with gesso details
Bilal 51 Drawings · Joined June 2026 Drawings by Bilal 51 Drawings Residential electrical and lighting layout including plaster ceiling details and split AC installation specs

Muğla Köyceğiz 199m2 Two-Story Residential Villa
Bilal 51 Drawings · Joined June 2026 Drawings by Bilal 51 Drawings Architectural project for a two-story residence in Muğla Köyceğiz. Includes site plan, floor plans, elevations, sections and those […]
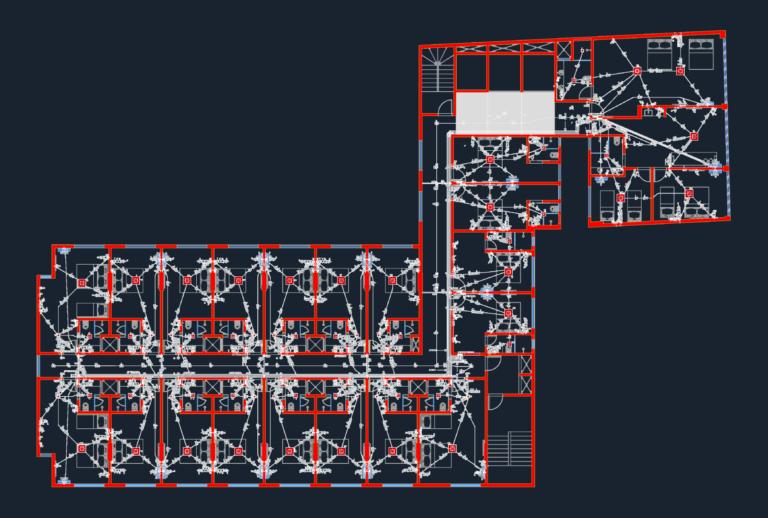
Hotel Guest Floor Electrical Layout with Load Tables
Bilal 51 Drawings · Joined June 2026 Drawings by Bilal 51 Drawings Electrical layout for a hotel guest floor featuring 20 individual apartment units. It includes load tables for each […]

Aft System Hydraulic Diagram for F/V Galileo Fishing Vessel
Bilal 51 Drawings · Joined June 2026 Drawings by Bilal 51 Drawings Hydraulic diagram for the aft system of the F/V Galileo. Covers everything for the trawl winches, net sounding […]