
Bilal
Drawings by Bilal
85 Drawings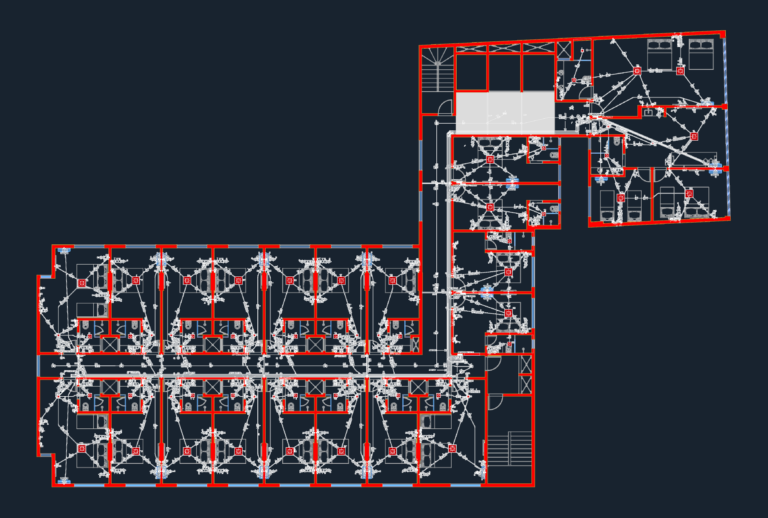
Hotel Guest Floor Electrical Layout with Load Tables
Bilal 85 Drawings · Joined June 2026 Drawings by Bilal 85 Drawings Detailed Commercial Restaurant Floor Plan and Kitchen Equipment Layout FREE Bilal 85 Drawings · Joined June 2026 Drawings by Bilal 85 Drawings This drawing is for a full restaurant interior layout featuring the cook line, prep areas and customer seating. […] Free – Add to […]

Aft System Hydraulic Diagram for F/V Galileo Fishing Vessel
Bilal 85 Drawings · Joined June 2026 Drawings by Bilal 85 Drawings Hydraulic diagram for the aft system of the F/V Galileo. Covers everything for the trawl winches, net sounding […]
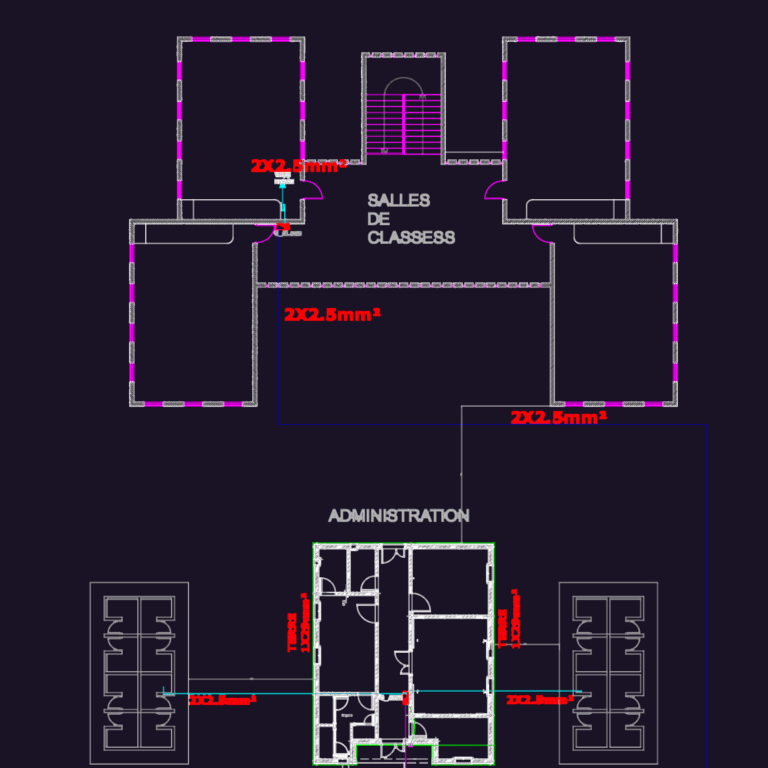
School Electrical Project DWG with Lighting & Power Plans
Bilal 85 Drawings · Joined June 2026 Drawings by Bilal 85 Drawings Electrical layout for a college building with 8 classrooms. incl. lighting plans, power sockets, & AC layouts for […]
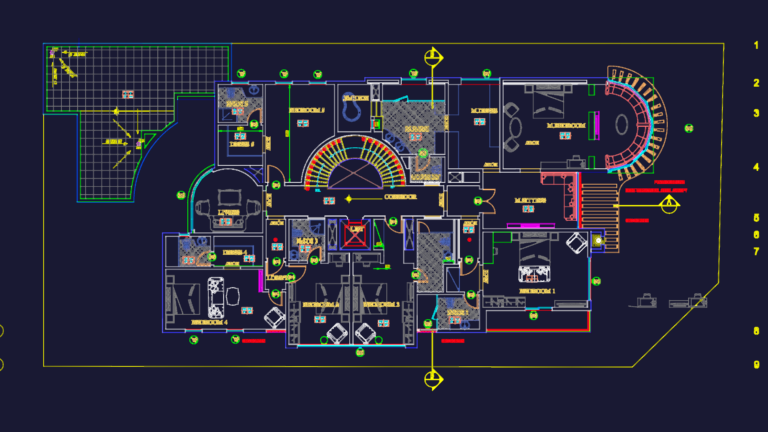
RESIDENTIAL VILLA FIRST FLOOR DWG
Bilal 85 Drawings · Joined June 2026 Drawings by Bilal 85 Drawings First floor layout with furniture, door/window schedules & lift details. Incl. master bed, jacuzzi, and stting areas.
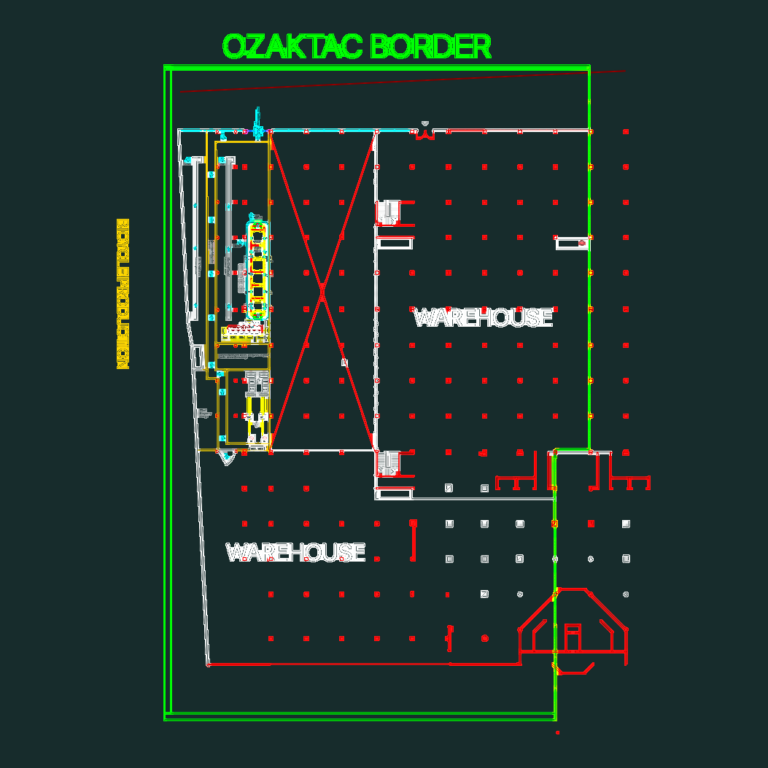
Ozaktac bicycle production factory layout
Bilal 85 Drawings · Joined June 2026 Drawings by Bilal 85 Drawings bicycle factory layout with assembly lines and warehouse space

Ultrafiltration P&ID DWG Process Flow Diagram
Bilal 85 Drawings · Joined June 2026 Drawings by Bilal 85 Drawings ultrafiltration process flow diagrams for industrial water treatment projects. we’ve included full operational sequneces for normal filtration, backwash, […]

500x700x230 mm electrical cabinet technical enclosure drawing
Bilal 85 Drawings · Joined June 2026 Drawings by Bilal 85 Drawings Electrical enclosure details for 500x700x230mm cabinet. 1.5mm ASTM G90 galvanized steel construction with Ral7001 powder coat finish. Covers […]

San Diego Studio Apartment CAD Plan
Bilal 85 Drawings · Joined June 2026 Drawings by Bilal 85 Drawings basic layout for a studio or granny flat. incl. kitchen cabinets, bath fixtires, closet space, & outdoor deck […]

Mairinque sewage pumping station grit chamber wall reinforcement details
Bilal 85 Drawings · Joined June 2026 Drawings by Bilal 85 Drawings Reinforcement plans for the walls of a grit chamber at a sewage pumping station. Includes the steel schedule, […]

Vlado Milić Primary School Geodetic Site Plan
Bilal 85 Drawings · Joined June 2026 Drawings by Bilal 85 Drawings Geodetic survey for the Vlado Milić primary school in Podgorica. It’s the main base for the terrain arrangement […]
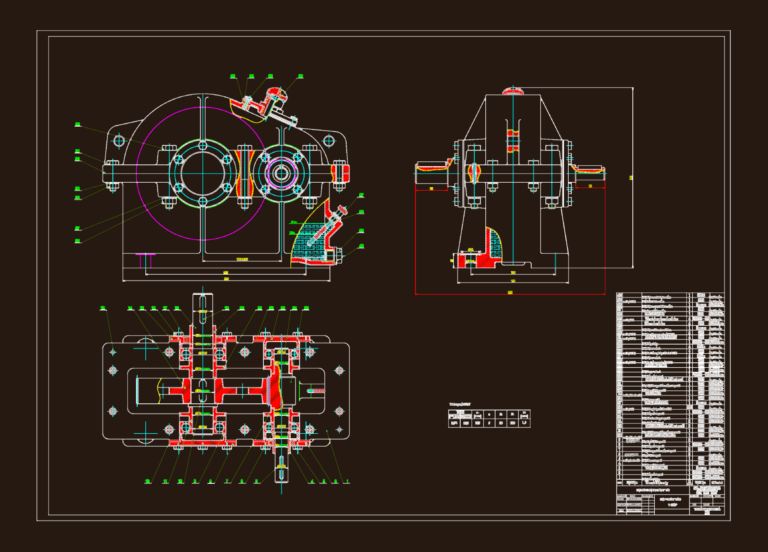
Single-Stage Gearbox Assembly for Chain Drive
Bilal 85 Drawings · Joined June 2026 Drawings by Bilal 85 Drawings Single-stage gearbox assembly for a chain drive system. It’s got the full assembly sections, top view, and a […]
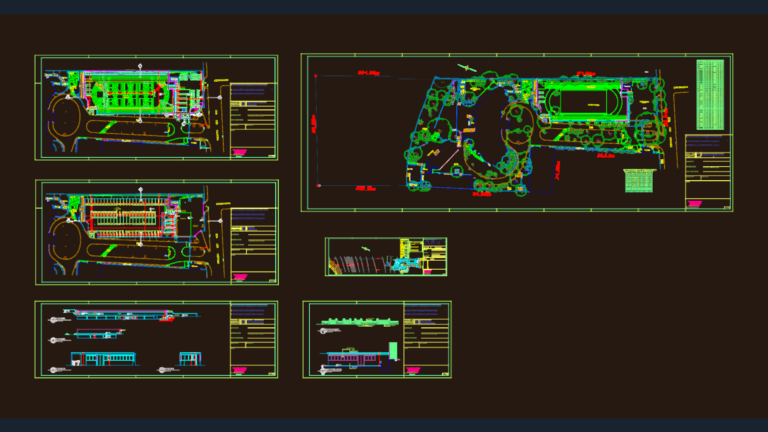
Site Plan Sections and Tree Survey for Sports Complex
Bilal 85 Drawings · Joined June 2026 Drawings by Bilal 85 Drawings Site plan & sections for school complex modification including 83-car garage and bus patio. Covers polyvalent courts, athletics […]

Planialtimetric topographic survey of rural site in Teresópolis Brazil
Bilal 85 Drawings · Joined June 2026 Drawings by Bilal 85 Drawings Planialtimetric topographic survey for a large property in Frades, Teresópolis, RJ. It covers total area of approximately 56,320 […]
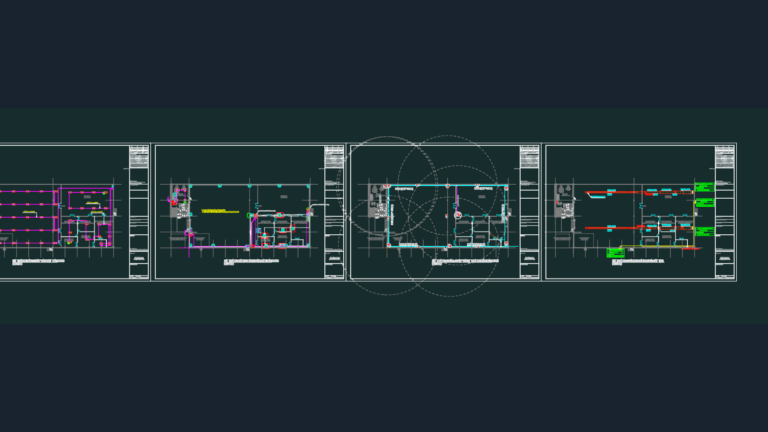
Factory E5 renovation fire fighting and alarm plans
Bilal 85 Drawings · Joined June 2026 Drawings by Bilal 85 Drawings Fire protection renovation for a warehouse and lab space, incl. foam systems, smoke alarms, & emergency lighting.
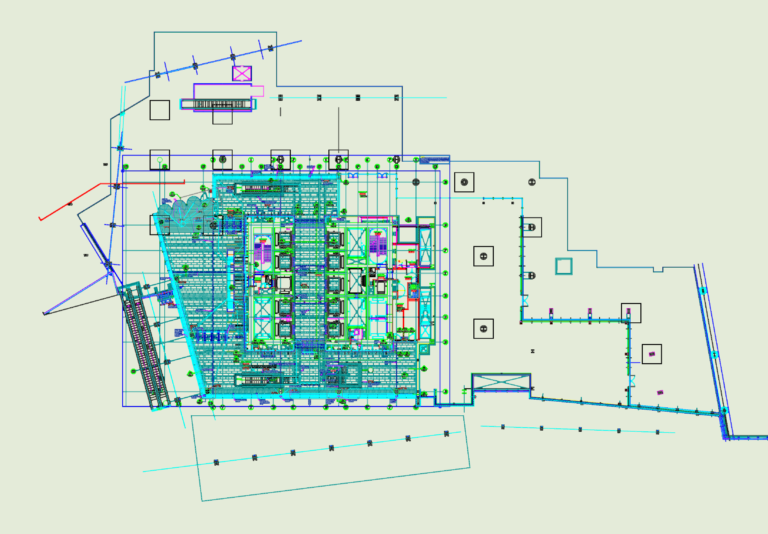
Second floor plan for office lobby and retail concourse
Bilal 85 Drawings · Joined June 2026 Drawings by Bilal 85 Drawings Second floor plan for office lobby showing stone heating trench grilles and in-floor containment layout. includes 3-comp. trunking […]

Suprema Multifamily Residential Electrical Project
Bilal 85 Drawings · Joined June 2026 Drawings by Bilal 85 Drawings full electrical layouts for a 5-floor residential project with ground floor and typical levels. includes riser diagrams, grounding […]