
Blueprint Hub
Drawings by Blueprint Hub
495 Drawings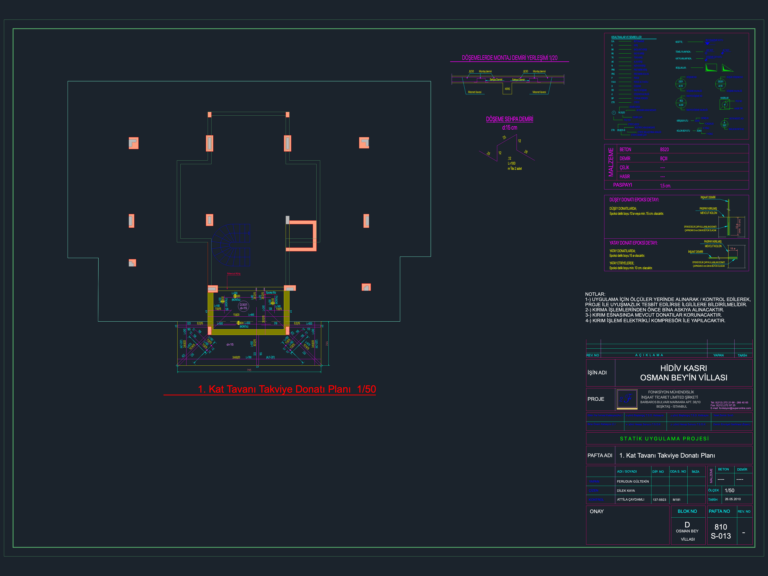
Villa Floor Slab Reinforcement
Blueprint Hub 495 Drawings · Joined April 2026 Drawings by Blueprint Hub 495 Drawings Isometric spool drawing for fresh hydrogen gas piping FREE Blueprint Hub 495 Drawings · Joined April 2026 Drawings by Blueprint Hub 495 Drawings 20# steel pipe spool isometric for hydrogen service, φ219×8, 1.9MPa design pressure, incl. weld map and […] Free – Add […]

RJZ Cyrela Residential Typical Floor Sanitary and AC Drainage Layout
Blueprint Hub 495 Drawings · Joined April 2026 Drawings by Blueprint Hub 495 Drawings Floor plan for typical levels (2nd to 5th) showing the full sanitary drainage and AC condensate […]
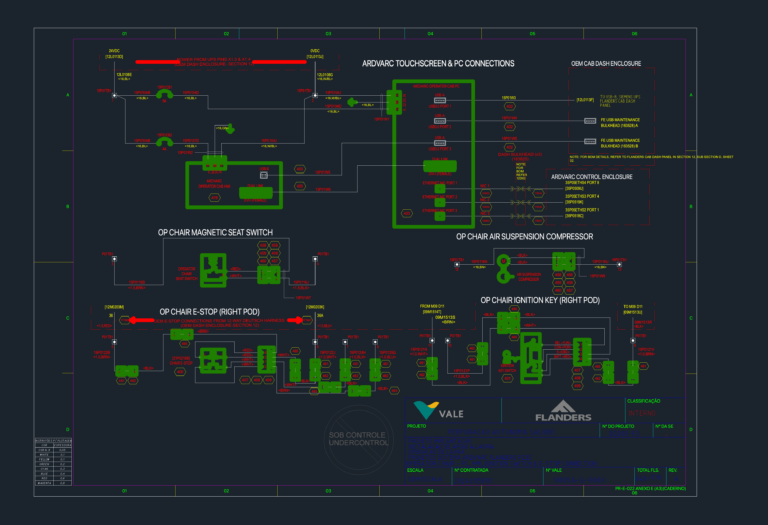
Flanders ARDVARC operator cab wiring
Blueprint Hub 495 Drawings · Joined April 2026 Drawings by Blueprint Hub 495 Drawings operator cab connections incl. e-stop, seat switch & pc.
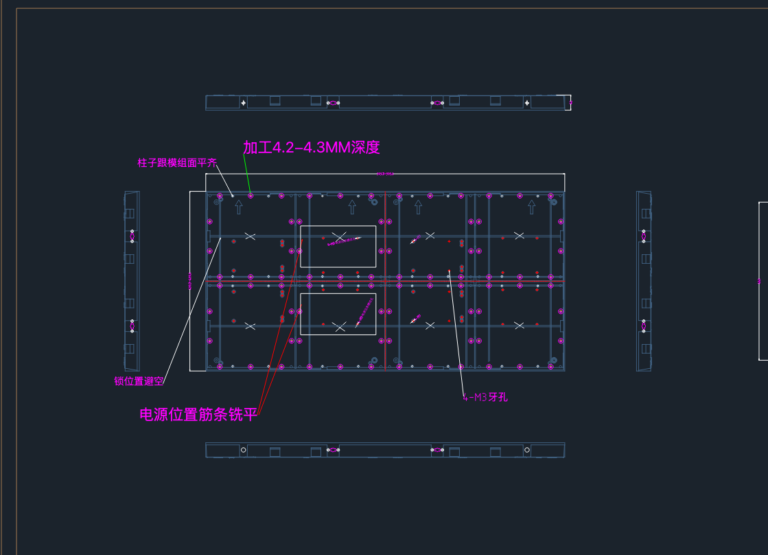
Mechanical Design Layout for 1000Z and 500Z LED Cabinets
Blueprint Hub 495 Drawings · Joined April 2026 Drawings by Blueprint Hub 495 Drawings Mechanical layout for 1000Z and 500Z series LED display cabinets. Covers mounting for receiving cards, power […]
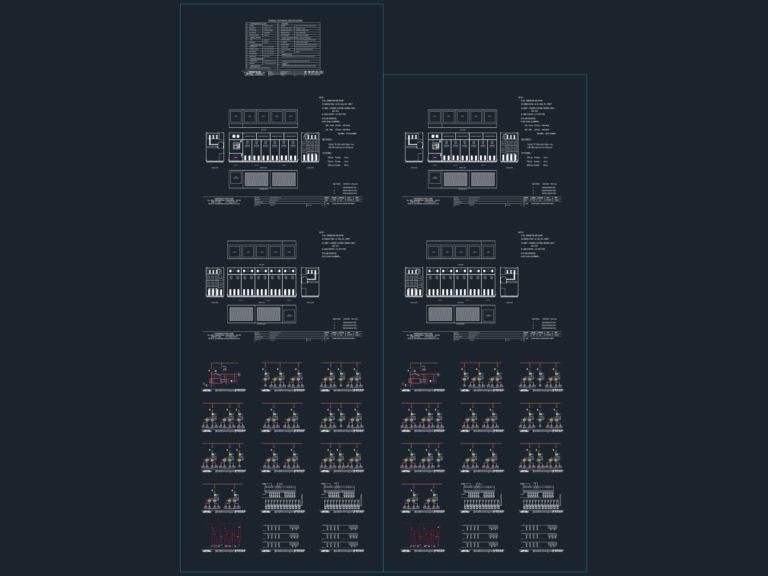
2000KVAR Thyristor Type RTPFC Panel GA Drawing DWG with Elevations & Internal Layout
Blueprint Hub 495 Drawings · Joined April 2026 Drawings by Blueprint Hub 495 Drawings GA drawing of a 2000KVAR thyristor-type RTPFC panel showing full layout, internal sections & various elevations. […]
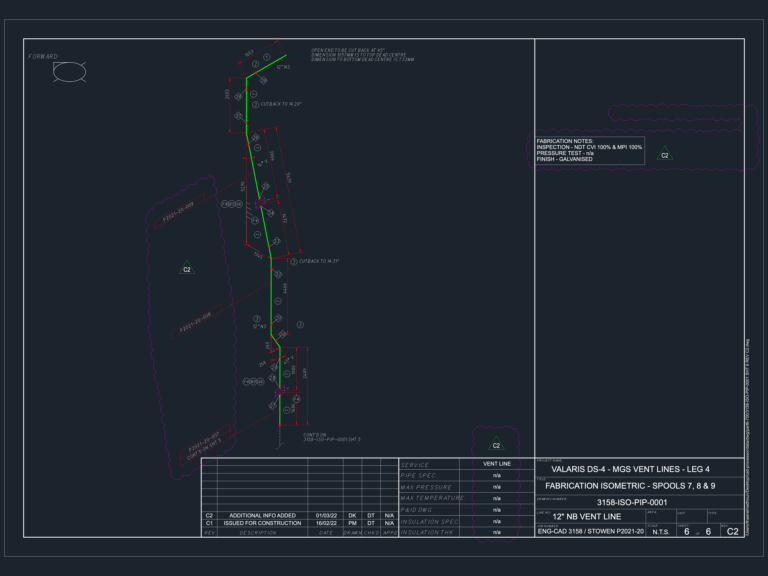
Valaris DS-4 12″ NB MGS Vent Line Isometric (Spools 7, 8 & 9)
Blueprint Hub 495 Drawings · Joined April 2026 Drawings by Blueprint Hub 495 Drawings Fabrication isometric for 12″ NB MGS vent line on Valaris DS-4 Leg 4. Covers spools 7, […]
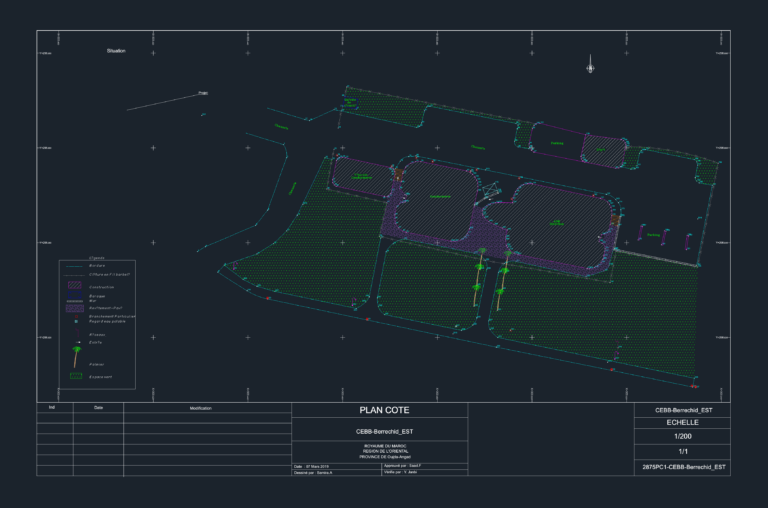
Detailed Site Layout and Topographic Plan for Gendarmerie Station
Blueprint Hub 495 Drawings · Joined April 2026 Drawings by Blueprint Hub 495 Drawings Detailed site layout and topographic plan for a Gendarmerie station facility in Berrechid, Morocco. Includes building […]
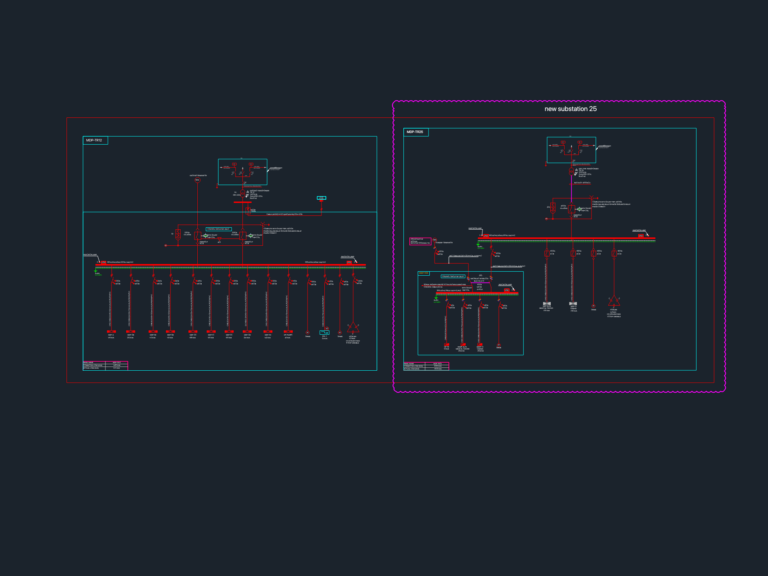
Substation SLD and Main Distribution Panel Details DWG
Blueprint Hub 495 Drawings · Joined April 2026 Drawings by Blueprint Hub 495 Drawings Single line diagrams for main distribution panels and new substation 25. Includes transformer specs, ATS for […]
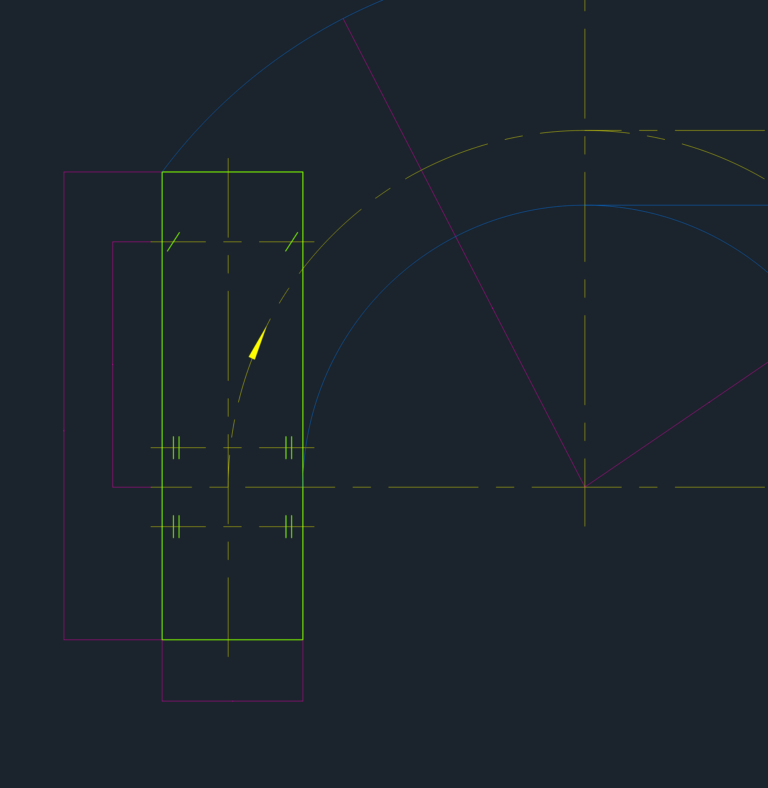
KamAZ-5320 Truck Turning Layouts
Blueprint Hub 495 Drawings · Joined April 2026 Drawings by Blueprint Hub 495 Drawings turning radius diagrams for KamAZ-5320 and 53202 trucks. we’ve got the 1:100 scale footprints and turning […]
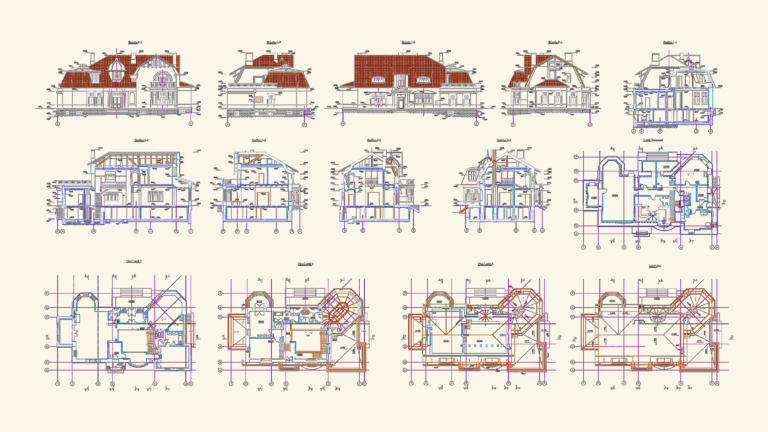
4-Level Residential Villa with Elevator and Basement Set
Blueprint Hub 495 Drawings · Joined April 2026 Drawings by Blueprint Hub 495 Drawings Architectural set for a 4-level villa. Includes basement, levels 1-3, roof plan, 6 cross-sections, & 4 […]
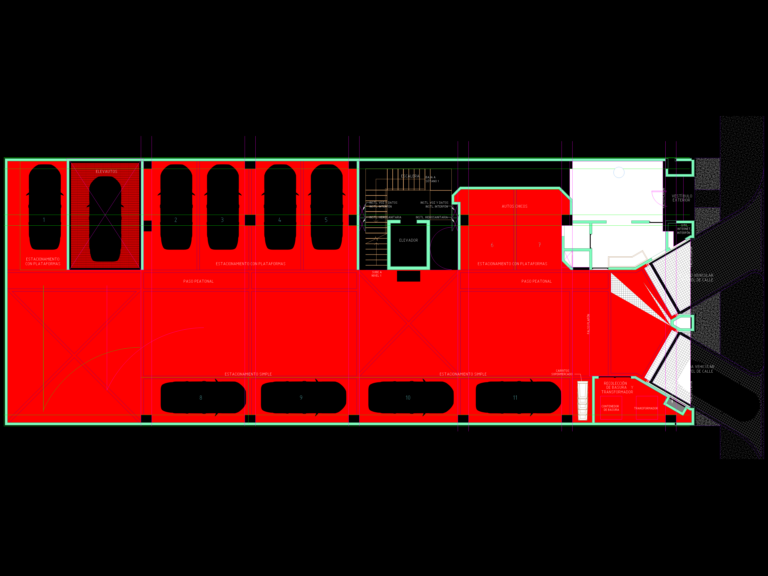
Ground Floor Parking Plan with Car Lifts and Services
Blueprint Hub 495 Drawings · Joined April 2026 Drawings by Blueprint Hub 495 Drawings Ground floor layout showing parking spaces with platform lifts, pedestrian access and building services.. Incl. vestibule, […]
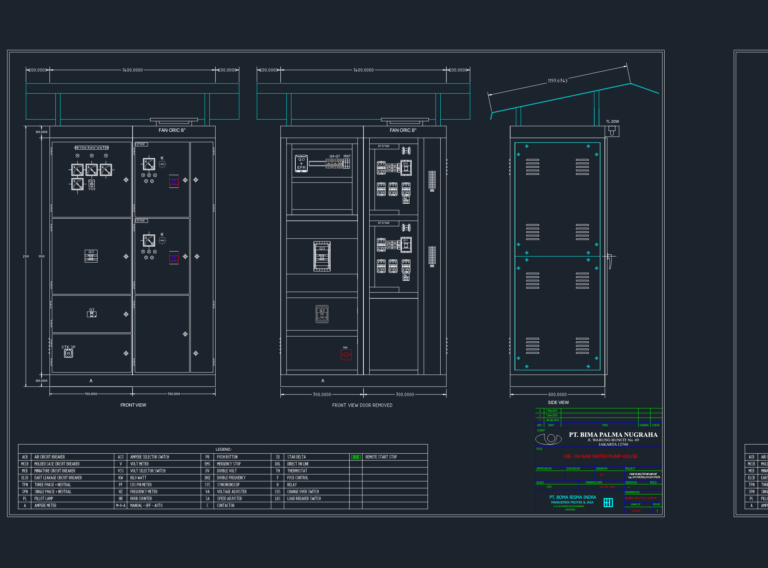
DB-04 Raw Water Pump House Electrical Panel and Schematic
Blueprint Hub 495 Drawings · Joined April 2026 Drawings by Blueprint Hub 495 Drawings front and side views for the DB-04 pump house electrical panel. includes a detailed single line […]
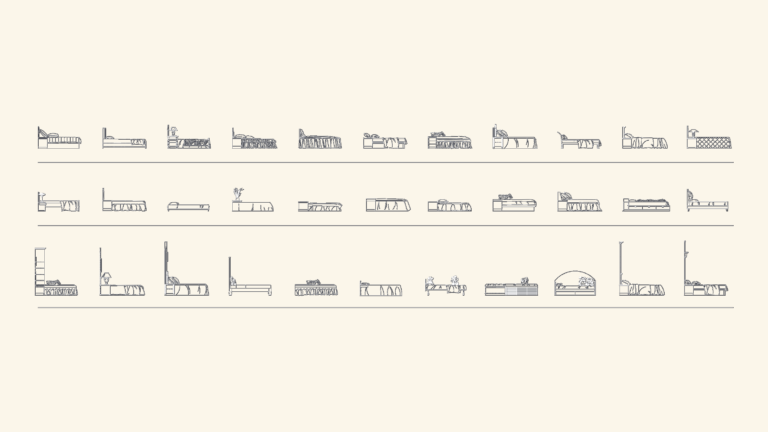
Front View Elevation Blocks for Various Residential Bed Styles
Blueprint Hub 495 Drawings · Joined April 2026 Drawings by Blueprint Hub 495 Drawings Bed elevation blocks for residential interior layouts, incl. single, double, queen, and king sizes. Styles range […]
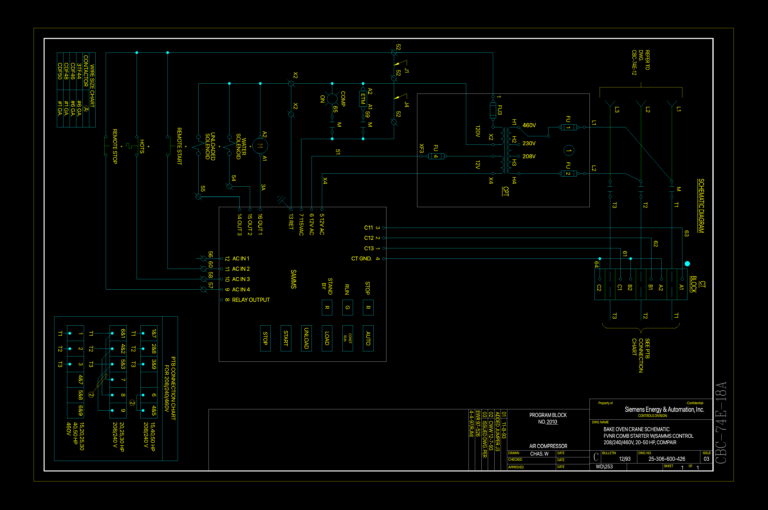
Siemens bake oven crane schematic
Blueprint Hub 495 Drawings · Joined April 2026 Drawings by Blueprint Hub 495 Drawings Wiring for bake oven crane starter incl. SAMMS control, charts & etc.

Residential Floor Plans and Sections DWG Project Set
Blueprint Hub 495 Drawings · Joined April 2026 Drawings by Blueprint Hub 495 Drawings Multi-layout residential set with floor plans, cross-sections, and elevations. Covers standard layouts from 98m² to over […]
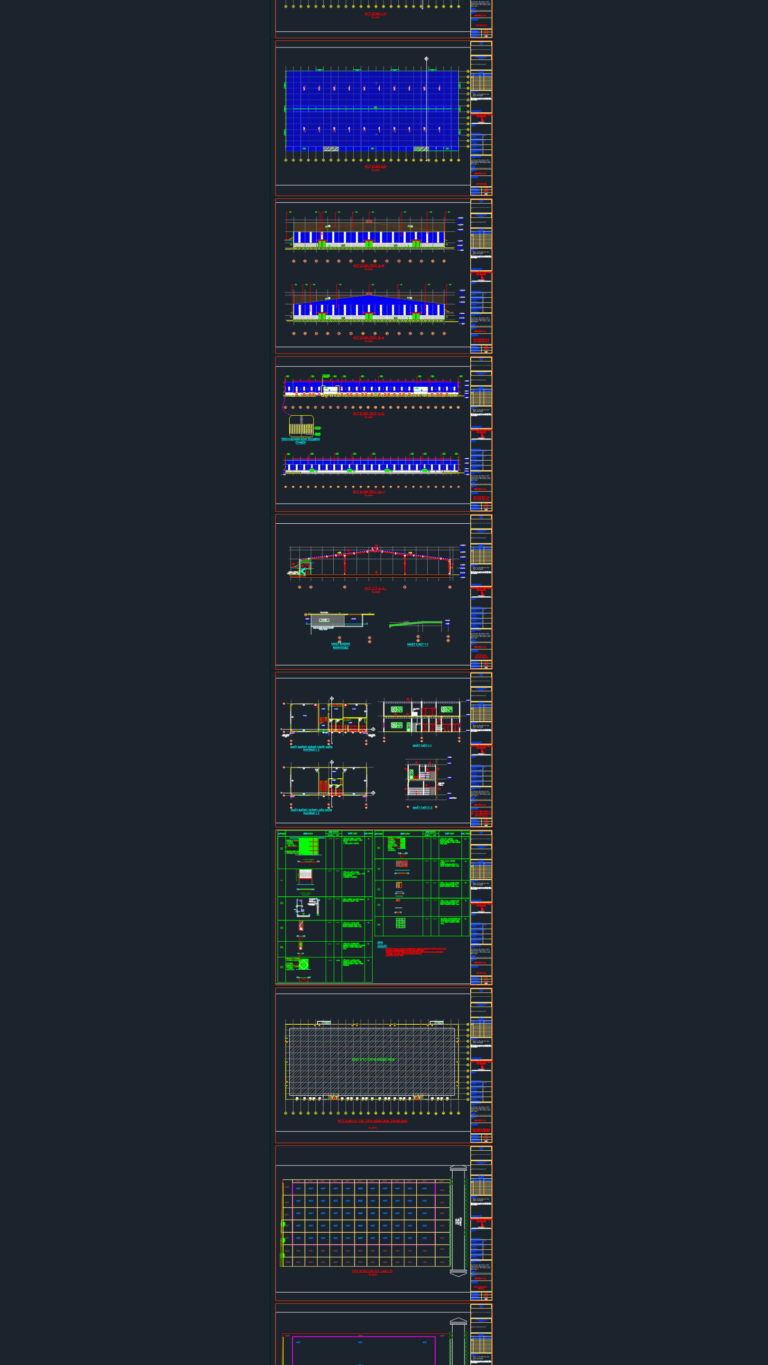
Architectural Drawings for Tan Cang Long Binh Warehouse 26
Blueprint Hub 495 Drawings · Joined April 2026 Drawings by Blueprint Hub 495 Drawings Industrial architectural drawings for Warehouse 26 incl. plans, sections, elevations, & floor construction details. Floor design […]