
Blueprint Hub
Drawings by Blueprint Hub
495 Drawings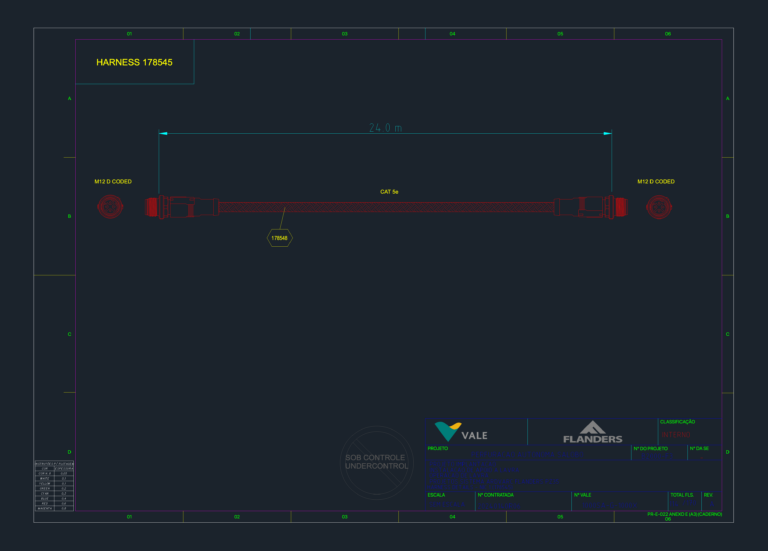
M12 D Coded Connector Harness 178545 Detail
Blueprint Hub 495 Drawings · Joined April 2026 Drawings by Blueprint Hub 495 Drawings 886 Sqm B+G+M+1 Residential Building Site Plan FREE Blueprint Hub 495 Drawings · Joined April 2026 Drawings by Blueprint Hub 495 Drawings Site and location plan for an 886 sqm B+G+M+1 residential building in El Maamoura. Includes plot […] Free – Add to […]
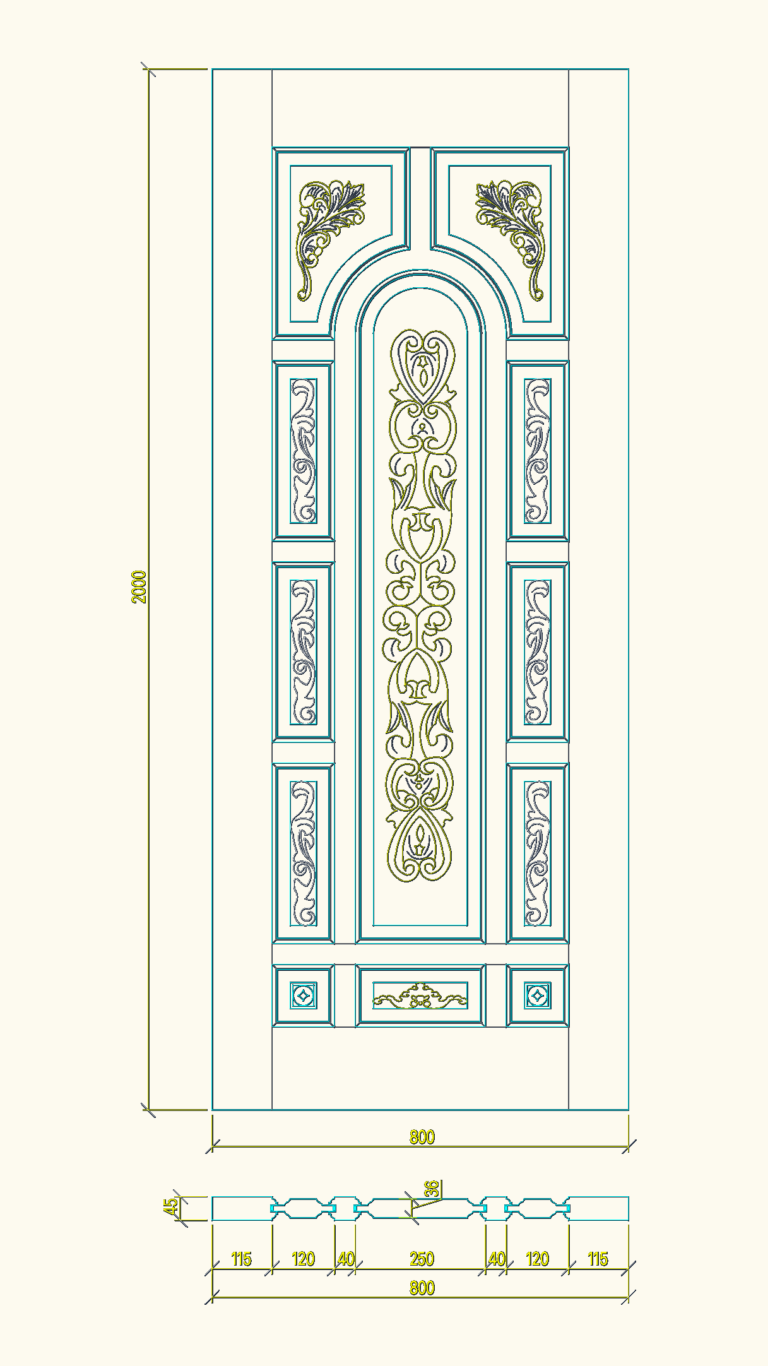
2310G model wooden door
Blueprint Hub 495 Drawings · Joined April 2026 Drawings by Blueprint Hub 495 Drawings Carved wood door elevation and section. 2000x800mm.
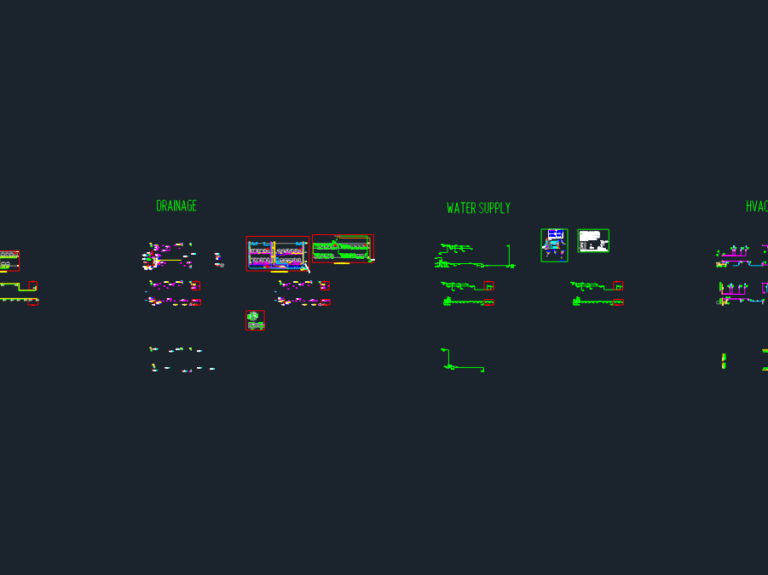
Daikin VRV-IV HVAC and Plumbing Schematics
Blueprint Hub 495 Drawings · Joined April 2026 Drawings by Blueprint Hub 495 Drawings HVAC and plumbing schematics for a multi-story cinic project. Includes VRV-IV diagrams, PPR water supply, and […]

Residential Gas Piping Isometric DWG
Blueprint Hub 495 Drawings · Joined April 2026 Drawings by Blueprint Hub 495 Drawings Natural gas piping layout for a residential unit including isometric riser diagram, plan view, and consumption […]
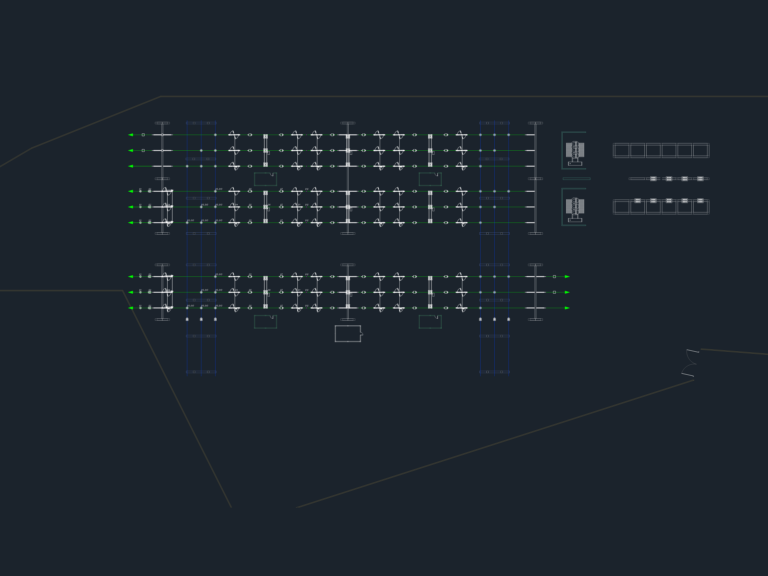
230 kV substation layout
Blueprint Hub 495 Drawings · Joined April 2026 Drawings by Blueprint Hub 495 Drawings General layout for 230 kV primary equipment expansion. Covers ACSR 1113 KCM cabling and connections.
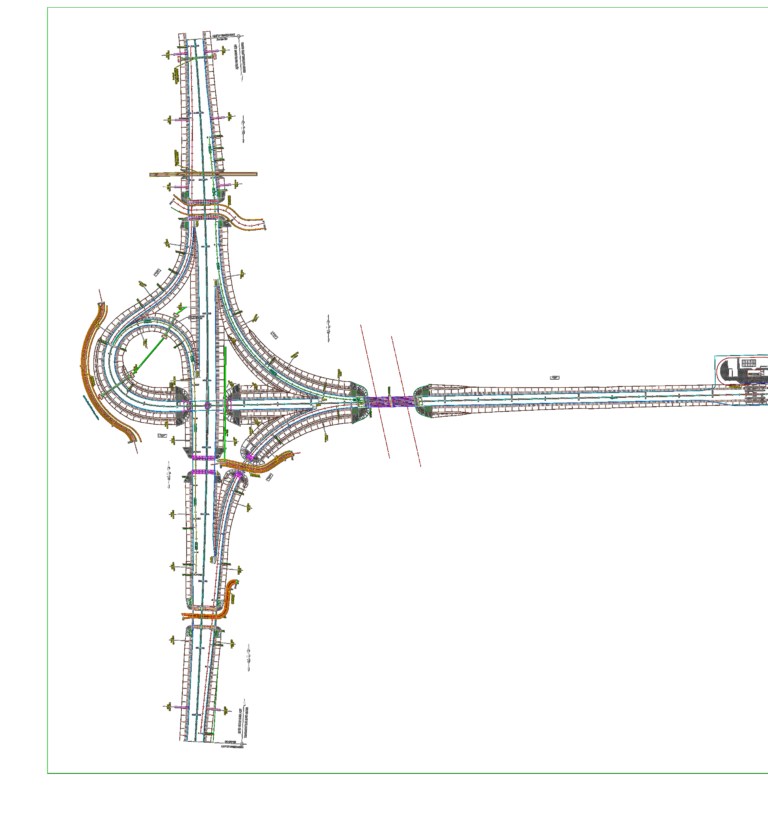
Trumpet Interchange Geometric Design and Drainage System Layout Plan
Blueprint Hub 495 Drawings · Joined April 2026 Drawings by Blueprint Hub 495 Drawings Geometric layout plan for a trumpet interchange on a major expressway. Mainline stationing covers KM 101+190 […]

HVAC Heat Recovery Schematics DWG
Blueprint Hub 495 Drawings · Joined April 2026 Drawings by Blueprint Hub 495 Drawings schematic layouts for ventilation heat recovery systems, includes flow data, temps, & equipment labels. mostly for […]
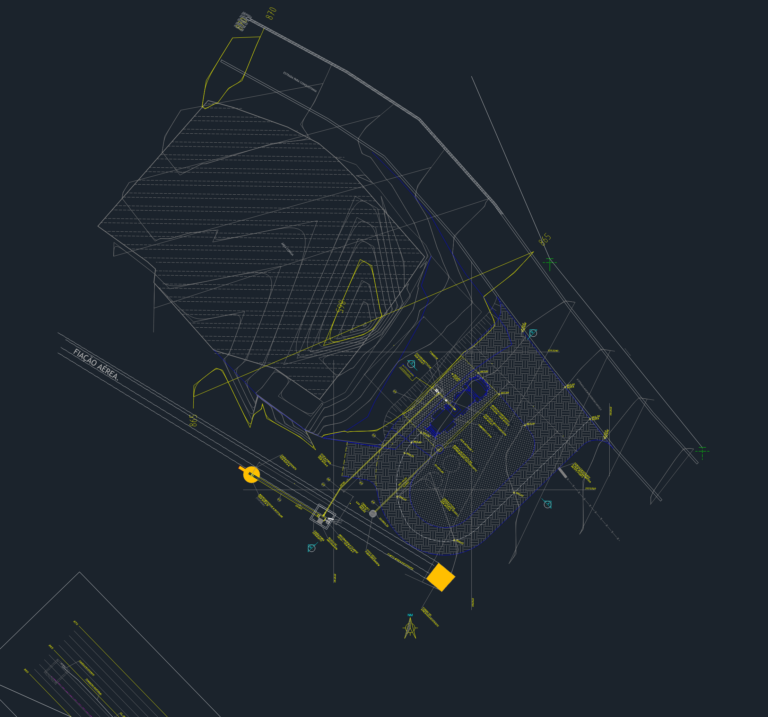
Water station urbanization plan
Blueprint Hub 495 Drawings · Joined April 2026 Drawings by Blueprint Hub 495 Drawings urbanization & earthworks layout for a water station site. incl. access road, drainage and existing tank […]
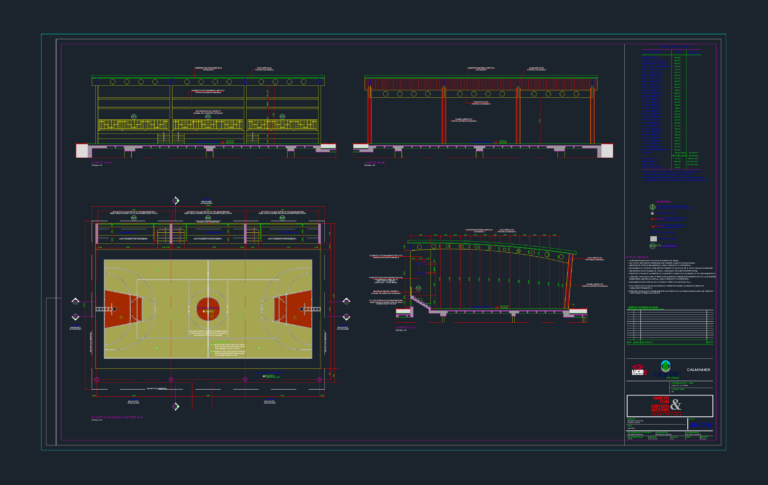
Sports court architectural project with floor plans and sections
Blueprint Hub 495 Drawings · Joined April 2026 Drawings by Blueprint Hub 495 Drawings Multi-sport court layout including plan, longitudinal and transverse sections, and roof details. We’ve included the as-built […]
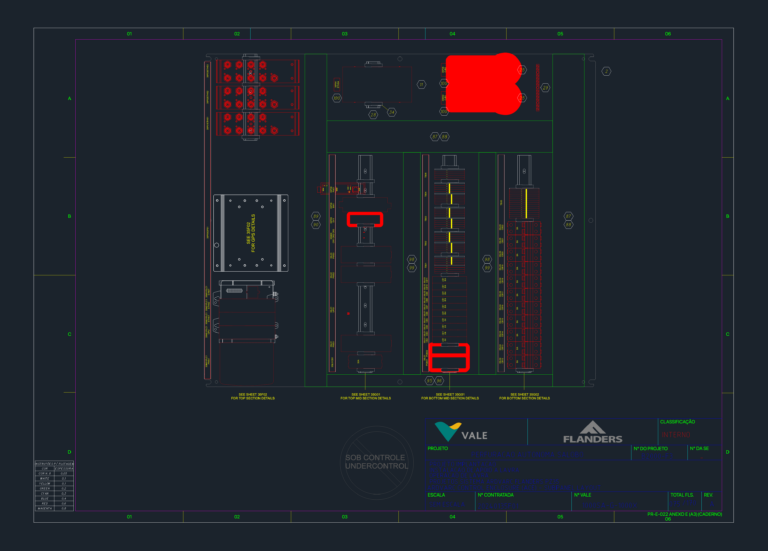
Flanders ARDVARC Control Enclosure Subpanel Layout DWG Plan
Blueprint Hub 495 Drawings · Joined April 2026 Drawings by Blueprint Hub 495 Drawings Subpanel layout for an ARDVARC Control Enclosure (ACE) for autonomous drilling. Has placement for the Logix5571 […]
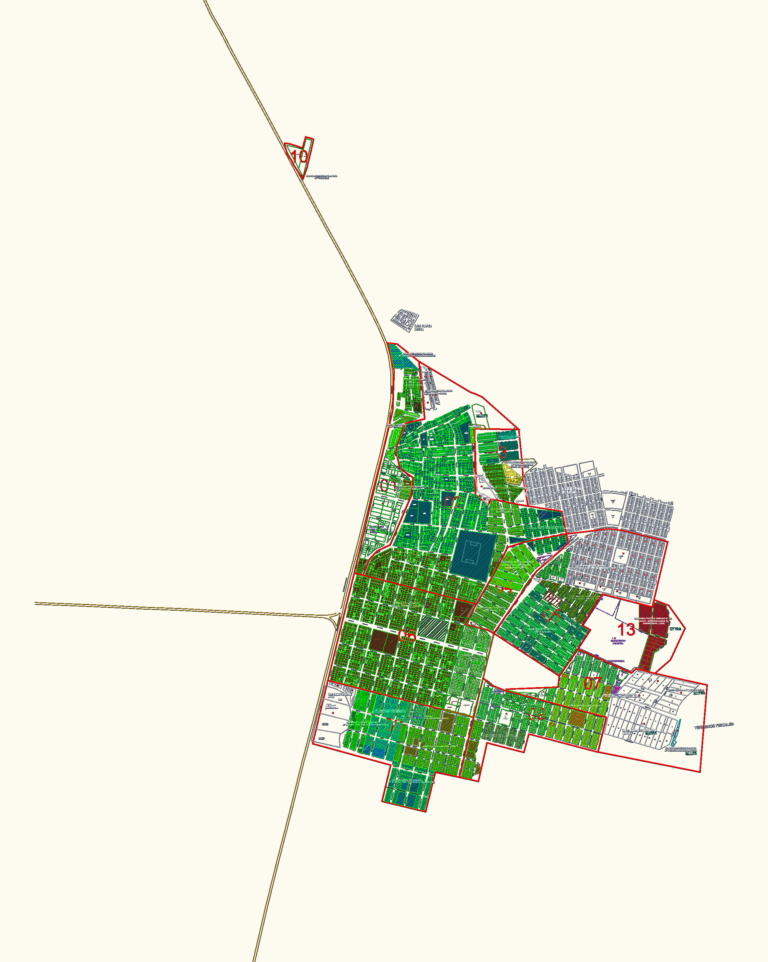
Urban Cadastral Plan for Tupac Amaru Inca Sectorization DWG
Blueprint Hub 495 Drawings · Joined April 2026 Drawings by Blueprint Hub 495 Drawings Cadastral base map covering the Tupac Amaru Inca area. Got the full sectorization, manzanas, lotting, and […]
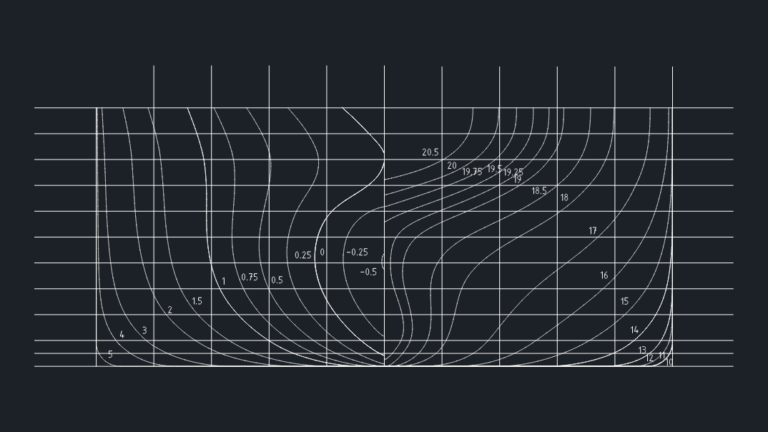
Lines plan for a ship hull with sections and waterlines
Blueprint Hub 495 Drawings · Joined April 2026 Drawings by Blueprint Hub 495 Drawings hull lines with sections, waterlines & body plan.
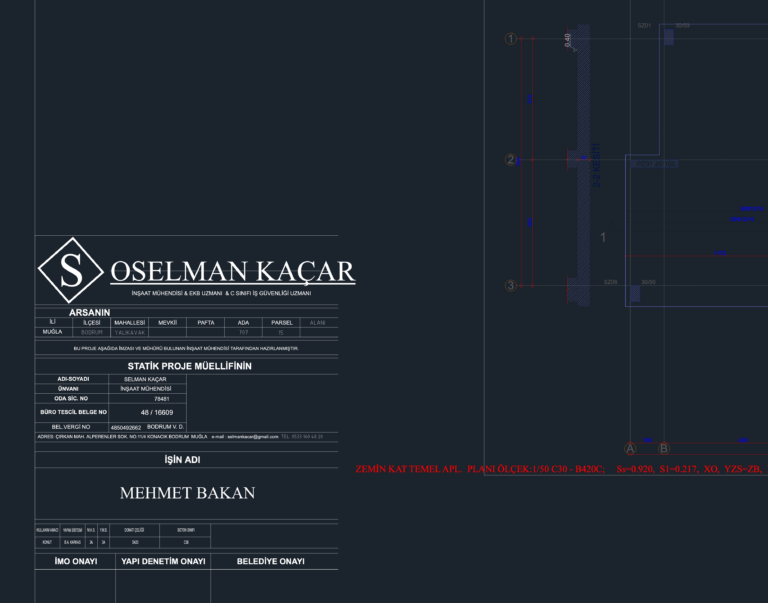
Ground Floor Foundation and Column Application Plan CAD Drawing
Blueprint Hub 495 Drawings · Joined April 2026 Drawings by Blueprint Hub 495 Drawings Structural layout for a ground floor foundation and column application in a residential reinforced concrete karkas […]
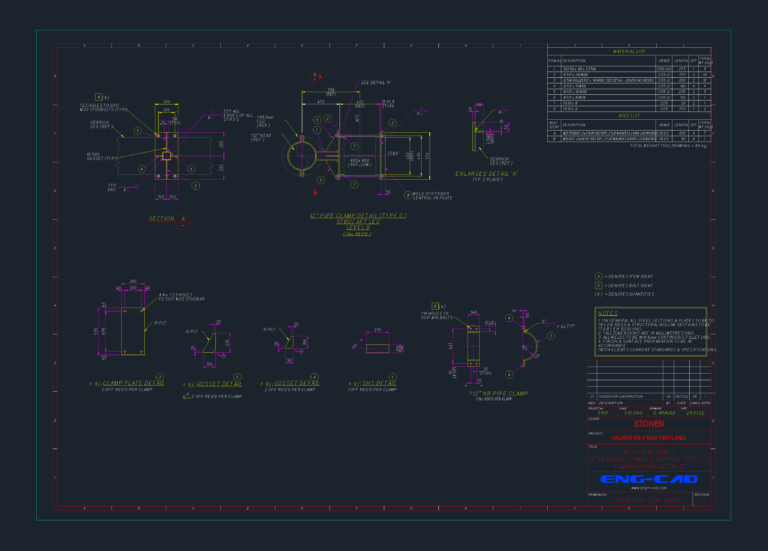
12″ Ventline Clamped Support (Type C) Fabrication Details
Blueprint Hub 495 Drawings · Joined April 2026 Drawings by Blueprint Hub 495 Drawings Fabrication drawing for 12″ NB pipe clamp (Type C) used on Valaris DS-4 ventlines. Detailed assembly […]

Architectural Construction Details for PA AGRO REDENÇÃO Service Branch
Blueprint Hub 495 Drawings · Joined April 2026 Drawings by Blueprint Hub 495 Drawings Detailing set for a commercial branch incl. accessible bathrooms, kitchenette layout & window/door schesules. Shows exact […]
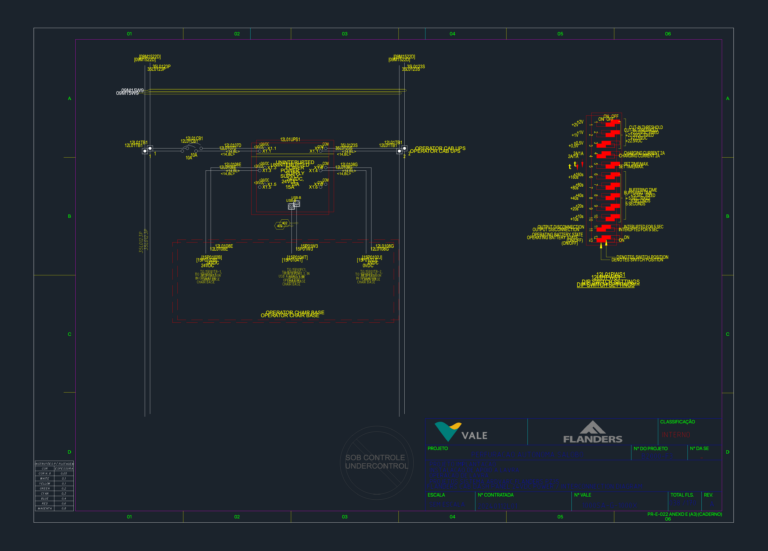
Flanders Cab Dash Panel 24VDC Power Interconnection Diagram
Blueprint Hub 495 Drawings · Joined April 2026 Drawings by Blueprint Hub 495 Drawings 24VDC power & interconnection diagram for Flanders dash panel, incl. dip switch settings & wiring for […]