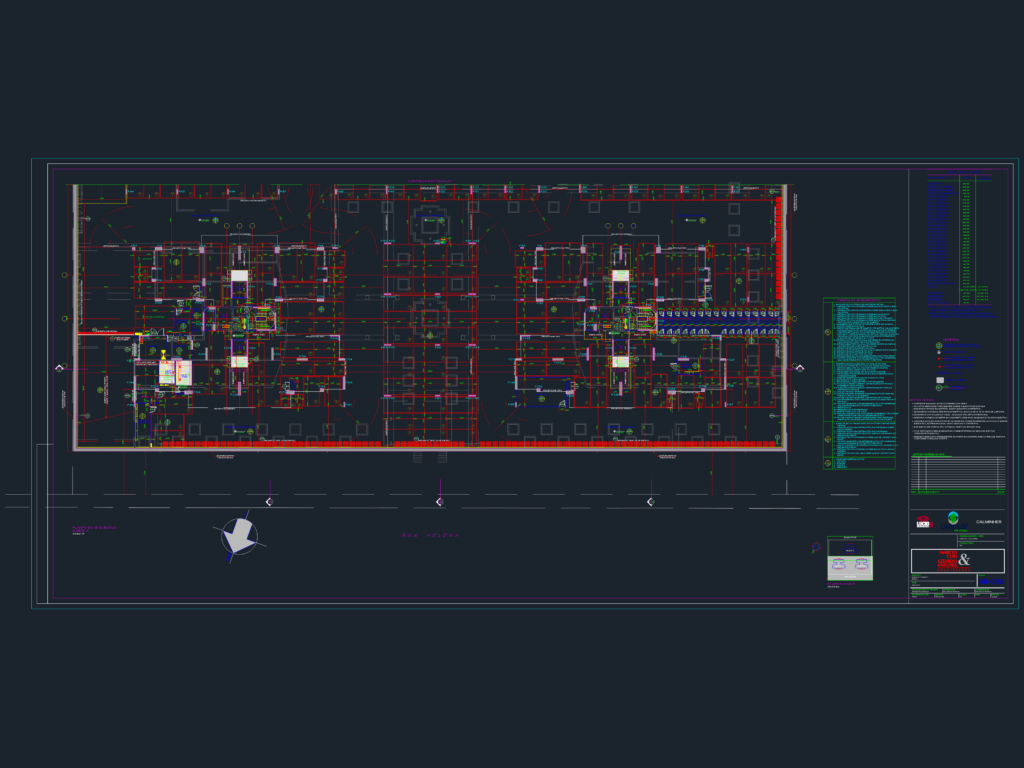
Floor plan for the 1st sub-basement level of a large residential project, specifically the “as built” executive version. It covers the full layout at 1:75 scale, showing the structural column grid from P144 through P187. You’ve got the parking stall markinggs, vehicle ramps with slope calculations, and dedicated spaces for utility infrastructure like the generator room, electrical meters, and trash disposal. I’ve also included the detailed finishing schedules and level tables on the side of the sheet.Planta do 1º subsolo em DWG para projeto residencial.
1st Sub-Basement Floor Plan DWG for Apartment Complex with Parking & Utility Rooms