HVAC and plumbing schematics for a multi-story cinic project. Includes VRV-IV diagrams, PPR water supply, and wastewater drainage layouts. pipe schedules & septic tank details incl.
Daikin VRV-IV HVAC and Plumbing Schematics
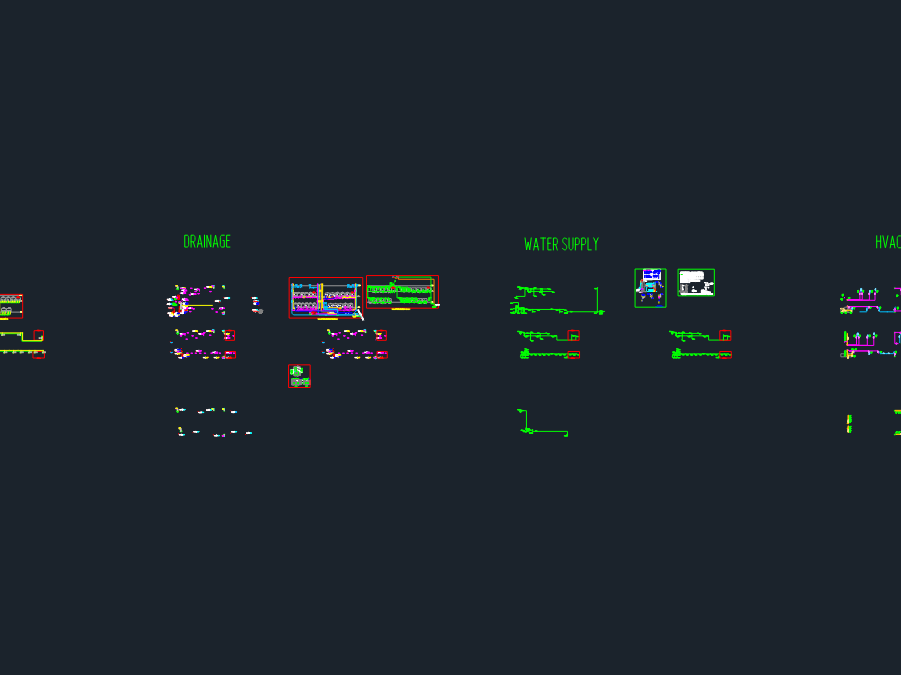
HVAC and plumbing schematics for a multi-story cinic project. Includes VRV-IV diagrams, PPR water supply, and wastewater drainage layouts. pipe schedules & septic tank details incl.