
Blueprint Hub
Drawings by Blueprint Hub
495 Drawings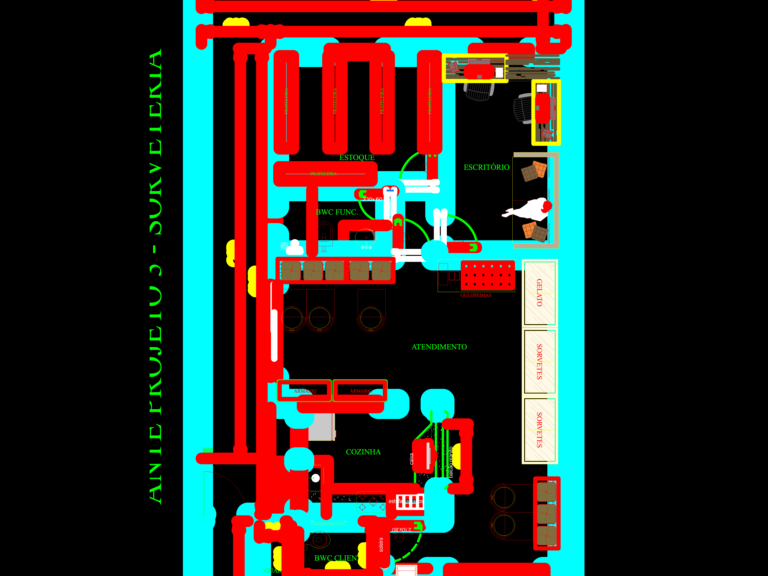
Commercial Interior Layout for Ice Cream Parlor and Gelateria
Blueprint Hub 495 Drawings · Joined April 2026 Drawings by Blueprint Hub 495 Drawings Compact Two Story Residential House Floor Plans and Front Elevation FREE Blueprint Hub 495 Drawings · Joined April 2026 Drawings by Blueprint Hub 495 Drawings Residential house layout featuring ground & first floor plans plus a detailed front elevation. GF includes […]
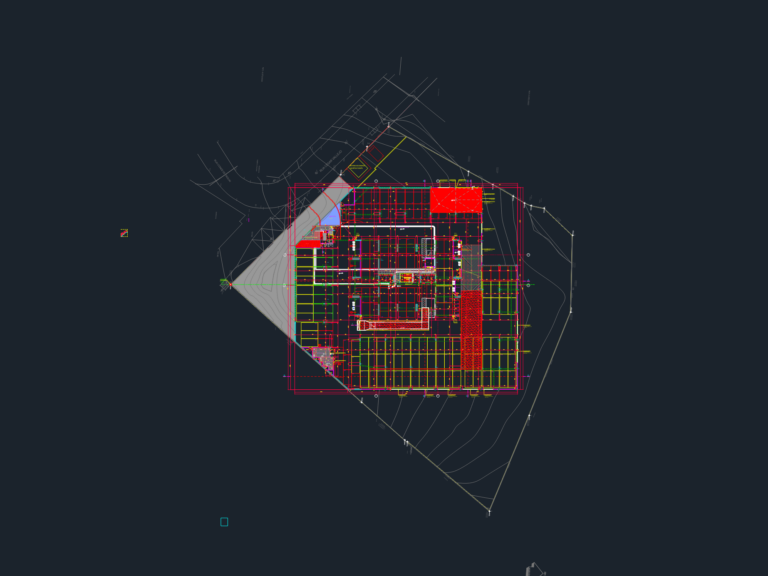
Residential Building 1st Basement Plan with Parking and Service DWG
Blueprint Hub 495 Drawings · Joined April 2026 Drawings by Blueprint Hub 495 Drawings 1st basement floor plan (1º subsolo) showing parking layout, ramps, and elevator cores. This AutoCAD DWG […]
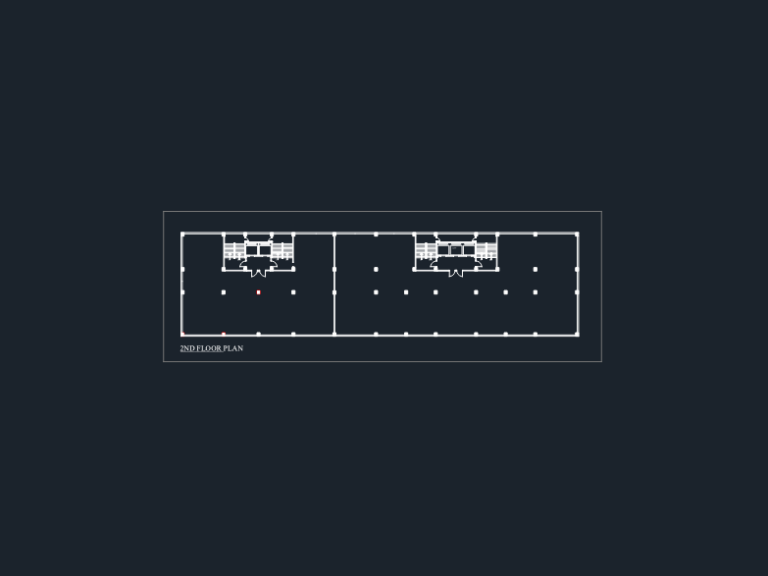
2nd floor office and commercial space floor plan
Blueprint Hub 495 Drawings · Joined April 2026 Drawings by Blueprint Hub 495 Drawings Floor plan for a 20,000 sq ft commercial office space incl. lifts, toilets, fire rooms & […]
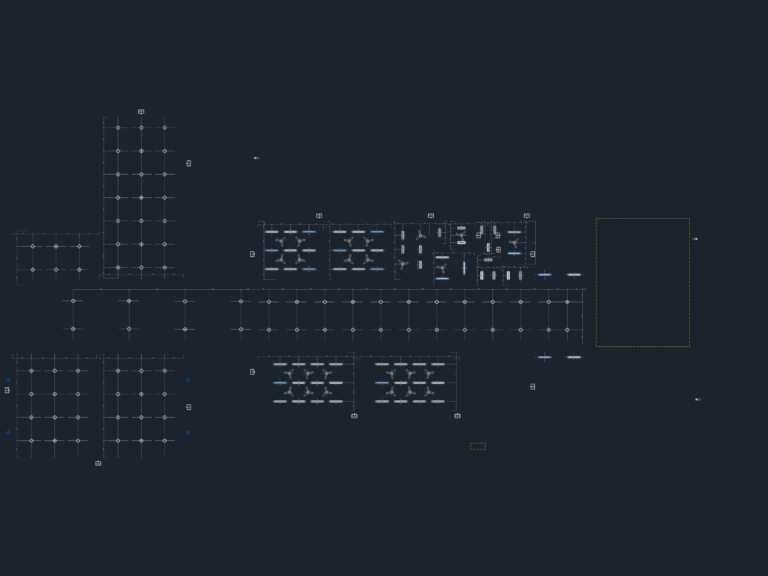
Electrical installation for school
Blueprint Hub 495 Drawings · Joined April 2026 Drawings by Blueprint Hub 495 Drawings Electrical layout for a school annex. Includes lighting fixtures, ceiling fans, and heaters incl. technical notes […]
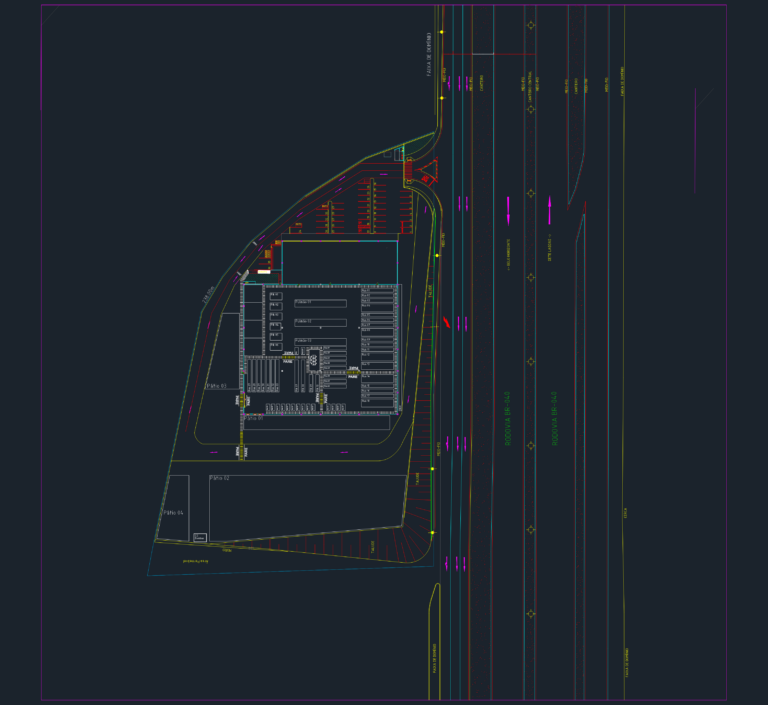
Logistics Terminal Site Plan and Signage near Highway BR-040
Blueprint Hub 495 Drawings · Joined April 2026 Drawings by Blueprint Hub 495 Drawings logistics terminal layout near BR-040 with parking bays & signage details. Includes pátios, staging areas (pulmão), […]
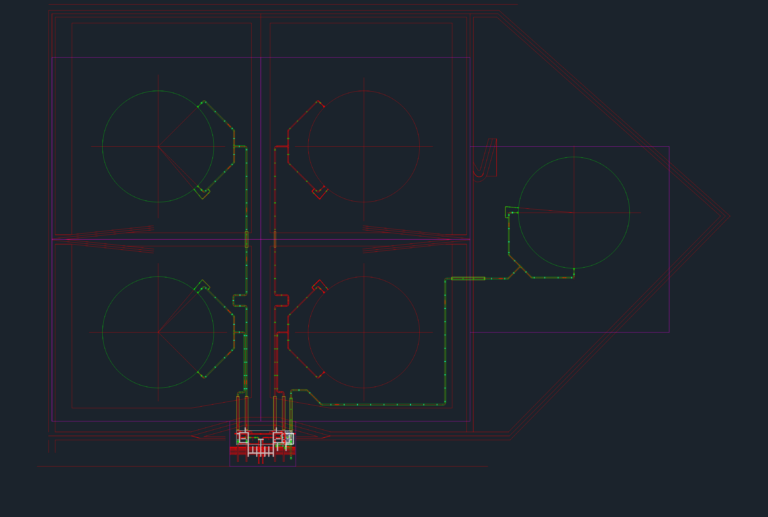
42-inch Main Piping Layout for Tank Farm and Manifold-F
Blueprint Hub 495 Drawings · Joined April 2026 Drawings by Blueprint Hub 495 Drawings Piping layout for a tank farm terminal showing the routing to Manifold-F and tanks 1, 2, […]

Standard 3 Meter Metallic Mast Type B Structural Project
Blueprint Hub 495 Drawings · Joined April 2026 Drawings by Blueprint Hub 495 Drawings Standard project for a 3-meter metallic mast, Type B. Includes elevation and plan views at 1:25 […]
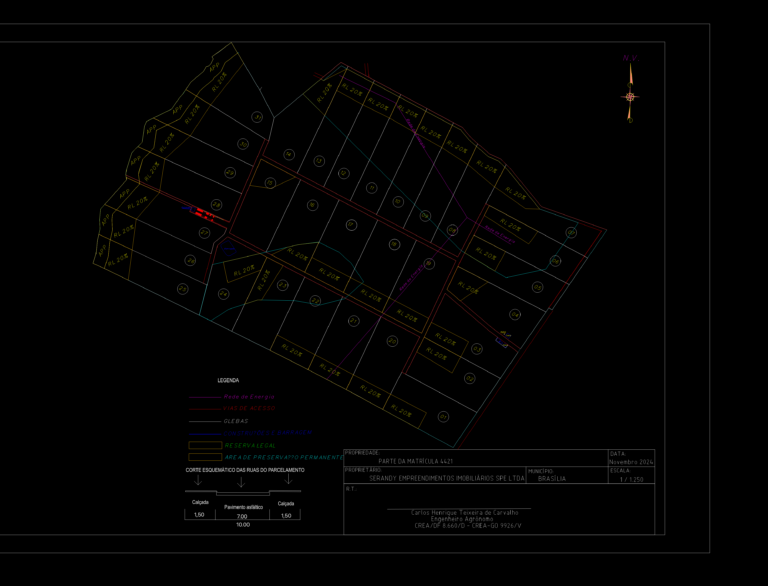
Rural land subdivision layout with 31 lots and dam detail
Blueprint Hub 495 Drawings · Joined April 2026 Drawings by Blueprint Hub 495 Drawings Land subdivision plan for a prroject in Brasília, includes 31 separate lots or “glebas”. Each lot […]
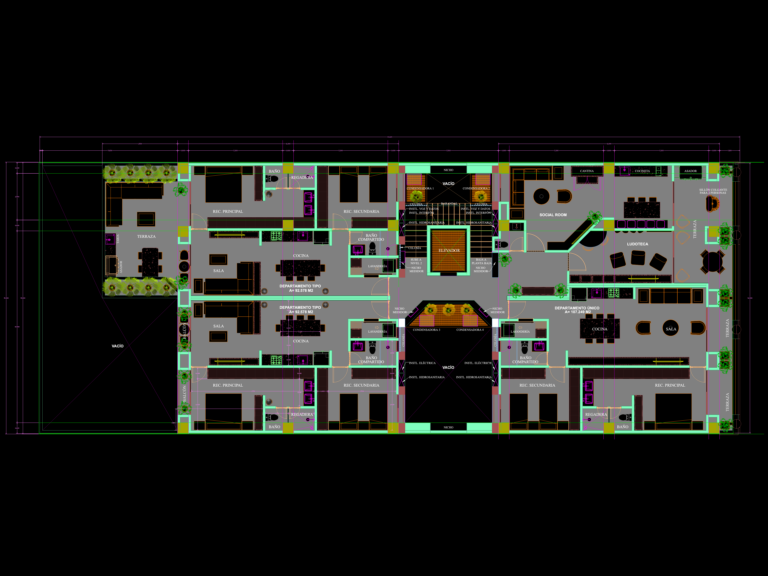
Level 1 apartment floor plan with social areas and playroom
Blueprint Hub 495 Drawings · Joined April 2026 Drawings by Blueprint Hub 495 Drawings Floor plan for the first level of a residential project. I’ve included two 2-bedroom units, a […]
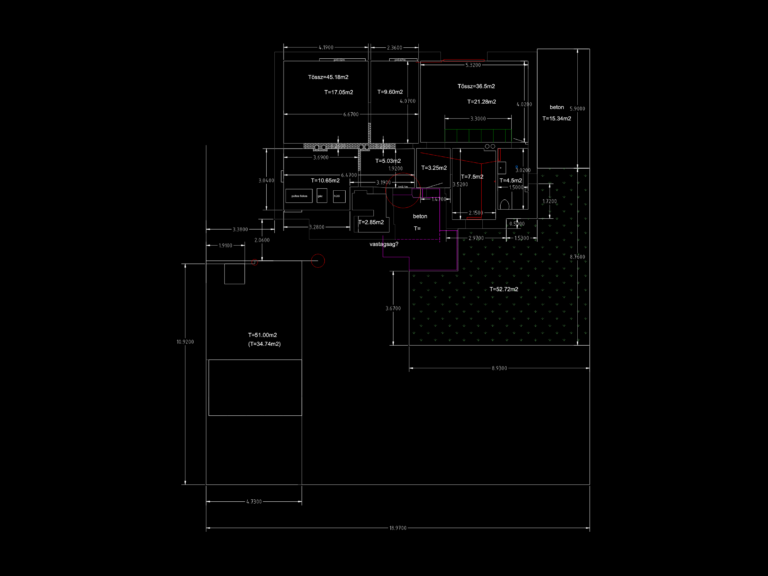
Ground floor house plan with yard layout and area calculations
Blueprint Hub 495 Drawings · Joined April 2026 Drawings by Blueprint Hub 495 Drawings floor plan with garden layout and area calcs. includes room sizes, kitchen appliances, and site dimensions […]
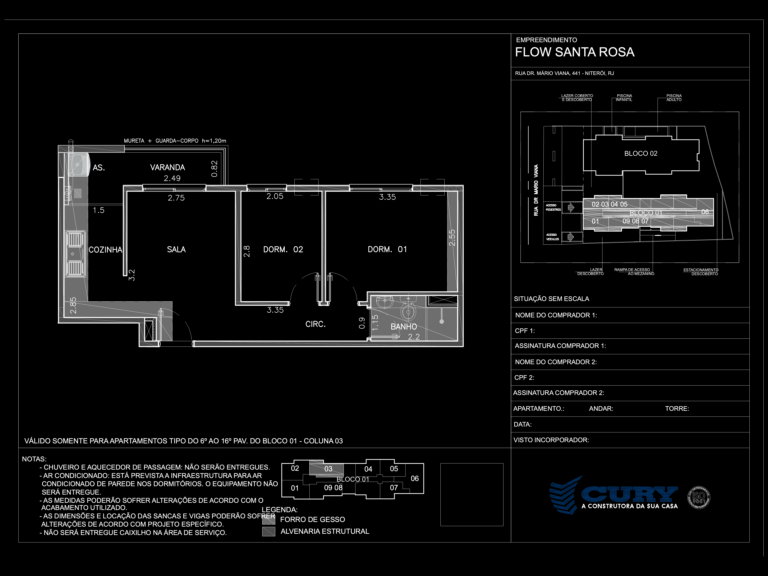
Cury Flow Santa Rosa 2-Bedroom Apartment Floor Plan
Blueprint Hub 495 Drawings · Joined April 2026 Drawings by Blueprint Hub 495 Drawings Floor plan for a 2-bedroom unit at Flow Santa Rosa (Block 01, Column 03). Incl. living […]
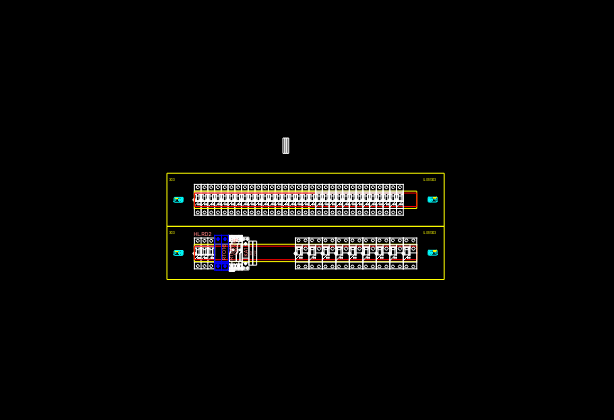
Residential Switchboard Loxone DWG
Blueprint Hub 495 Drawings · Joined April 2026 Drawings by Blueprint Hub 495 Drawings switchboard wiring incl. Loxone automation, OEZ cabinet layout, circuits & more
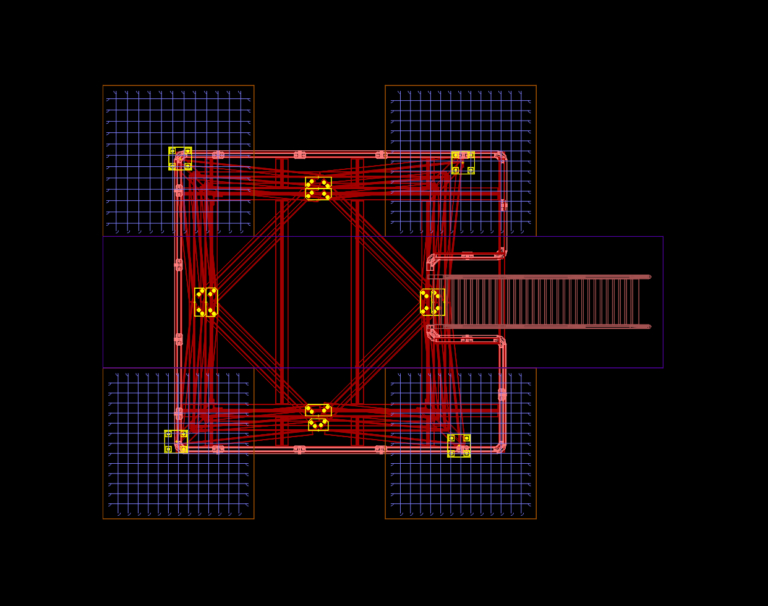
Structural Steel Tower Platform 3D Model with Foundation Rebar Details
Blueprint Hub 495 Drawings · Joined April 2026 Drawings by Blueprint Hub 495 Drawings Structural 3D model showing a heavy-duty steel platform or tower base. It includes the full steel […]
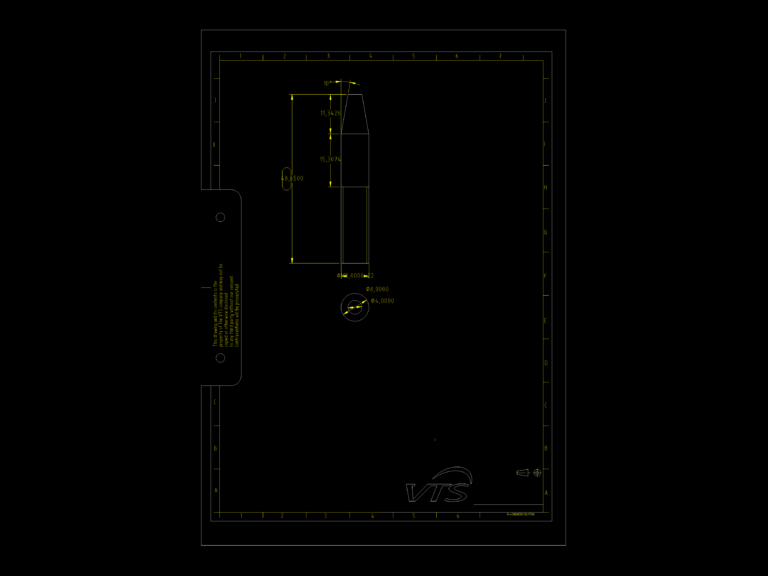
VTS Mechanical Part Detail
Blueprint Hub 495 Drawings · Joined April 2026 Drawings by Blueprint Hub 495 Drawings Mechanical detail for a VTS component. Incl. side & top views with taper angle and various […]
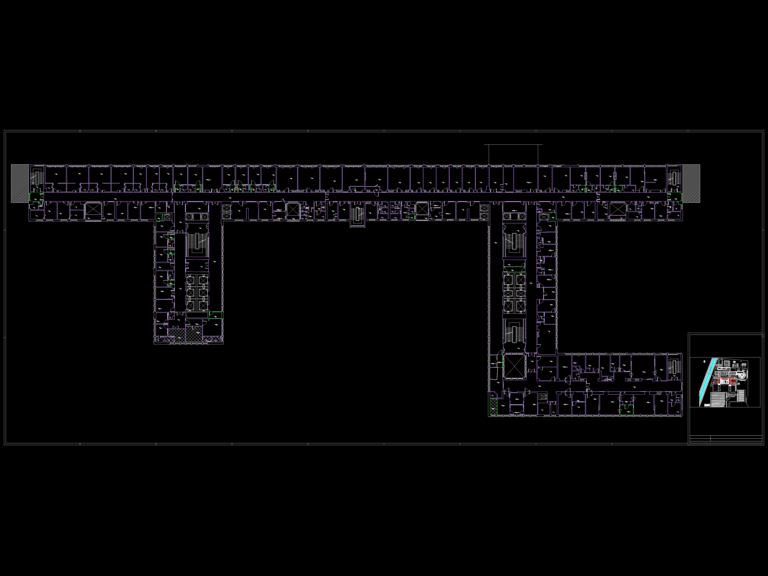
Ospedale Borgo Roma floor plan
Blueprint Hub 495 Drawings · Joined April 2026 Drawings by Blueprint Hub 495 Drawings Hospital floor plan for maternity & surgery wings incl. wards, labs, etc.
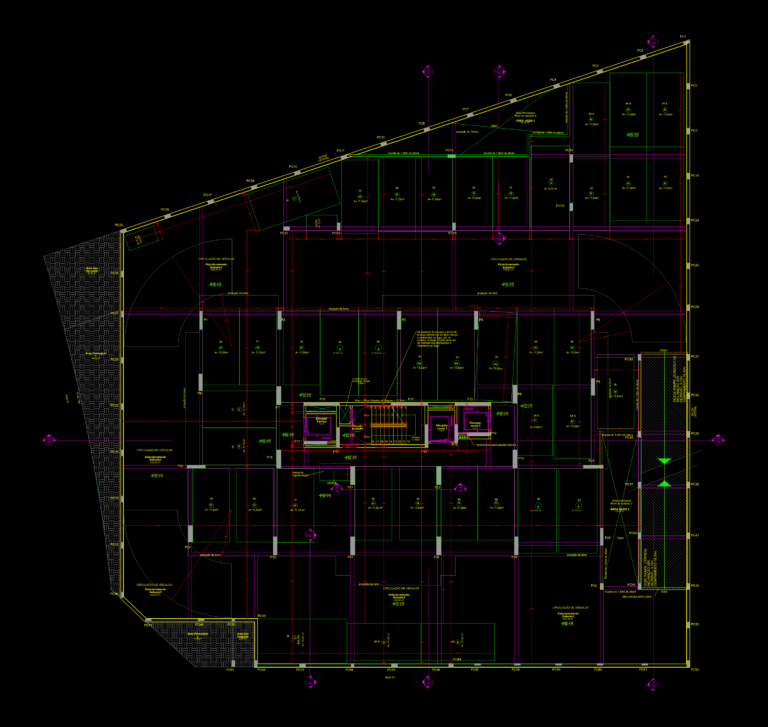
Sevenwest Arq Basement 1 Parking Layout with Ramps and Vertical Circulation
Blueprint Hub 495 Drawings · Joined April 2026 Drawings by Blueprint Hub 495 Drawings Floor plan for the first basement level of a residential project. It shows the complete parking […]