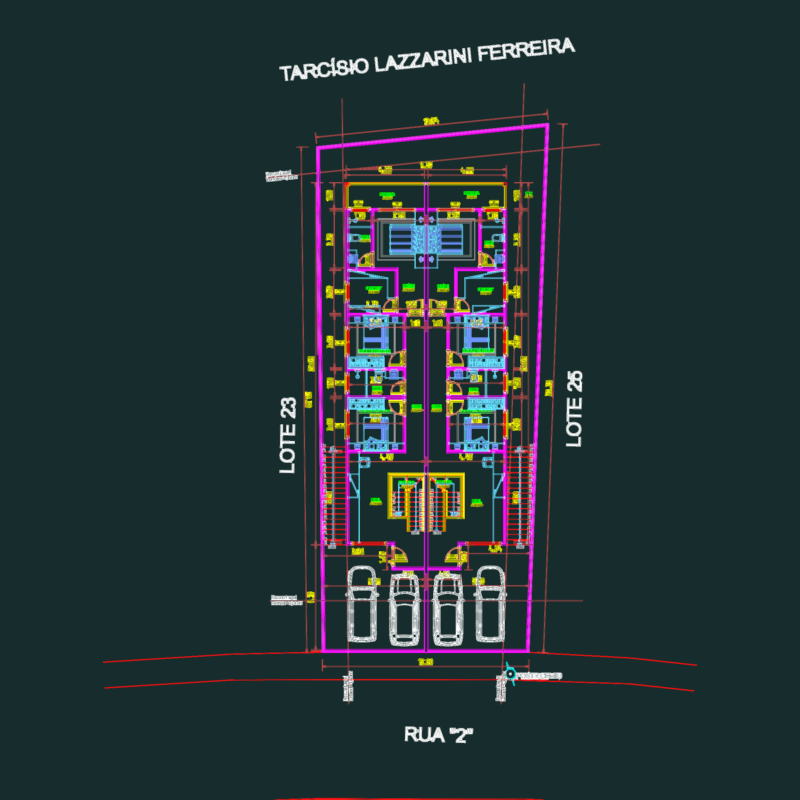
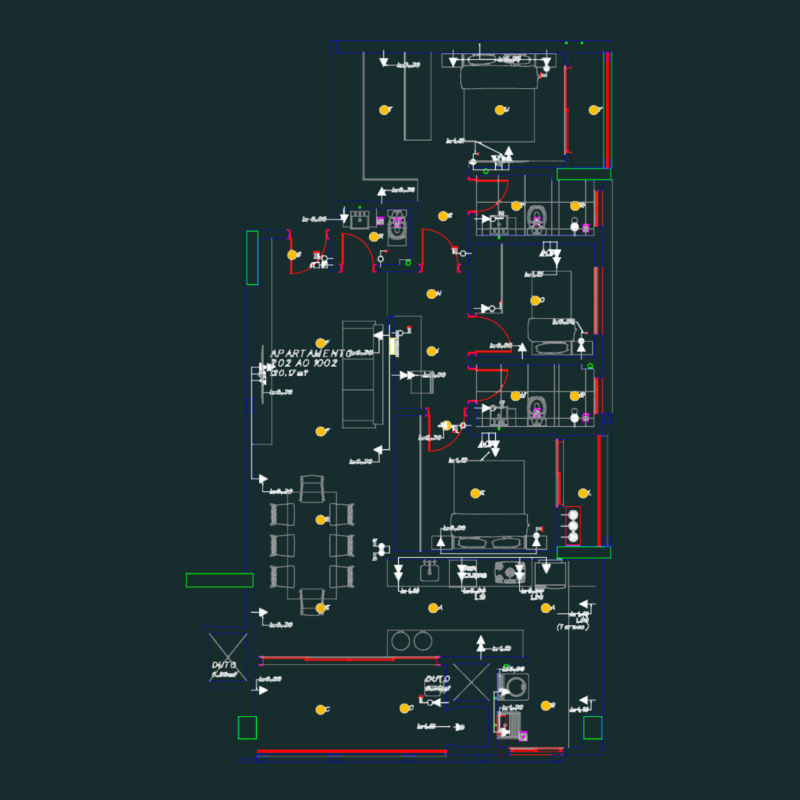
Floor plan for the first level of a residential project. I’ve included two 2-bedroom units, a shared social room, ludoteca, and terrace areas. Plano de planta para el nivel 1
Level 1 apartment floor plan with social areas and playroom
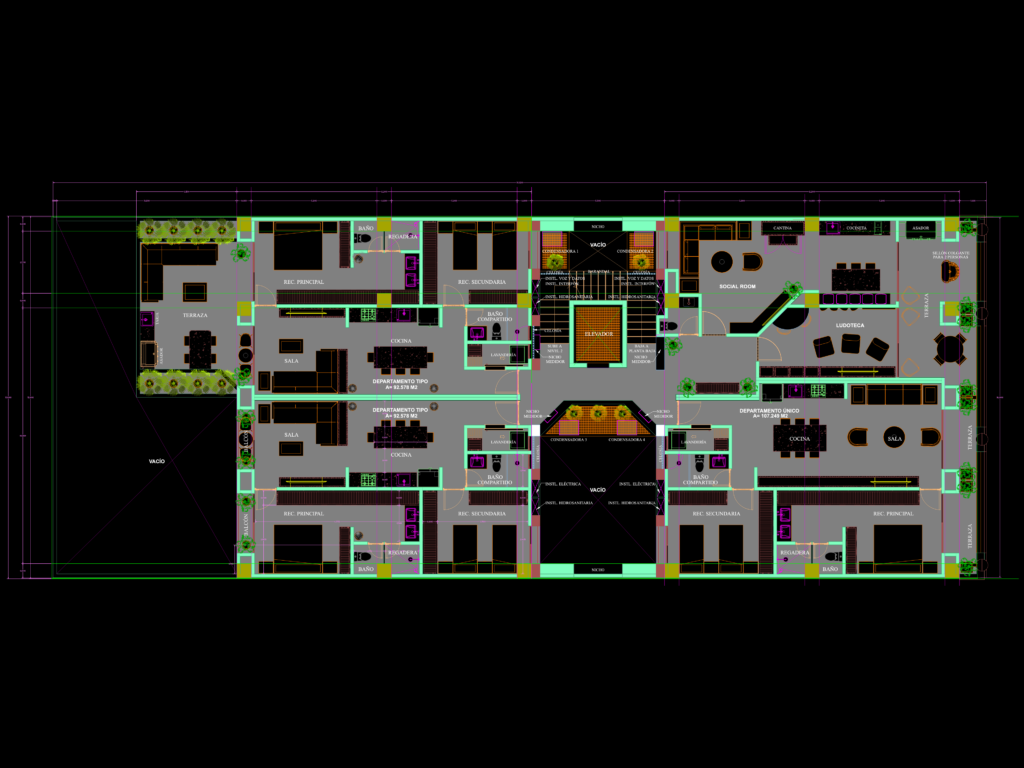
Floor plan for the first level of a residential project. I’ve included two 2-bedroom units, a shared social room, ludoteca, and terrace areas. Plano de planta para el nivel 1