
CAD Corner
Drawings by CAD Corner
214 Drawings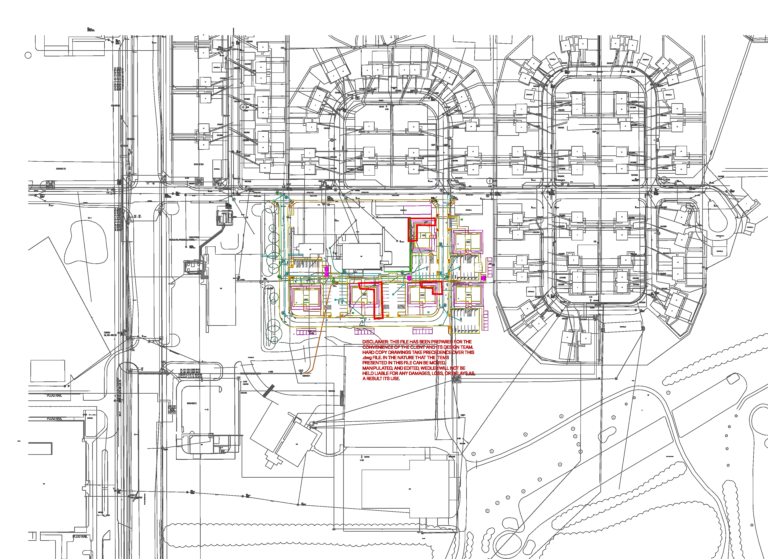
Garrison Edmonton site layout
CAD Corner 214 Drawings · Joined May 2026 Drawings by CAD Corner 214 Drawings Lovely Eye Crystal Clinic HVAC and Lighting Plan FREE CAD Corner 214 Drawings · Joined May 2026 Drawings by CAD Corner 214 Drawings Lighting and air conditioning layout for the Lovely Eye Crystal clinic. Includes the ground floor plan […] Free – Add […]
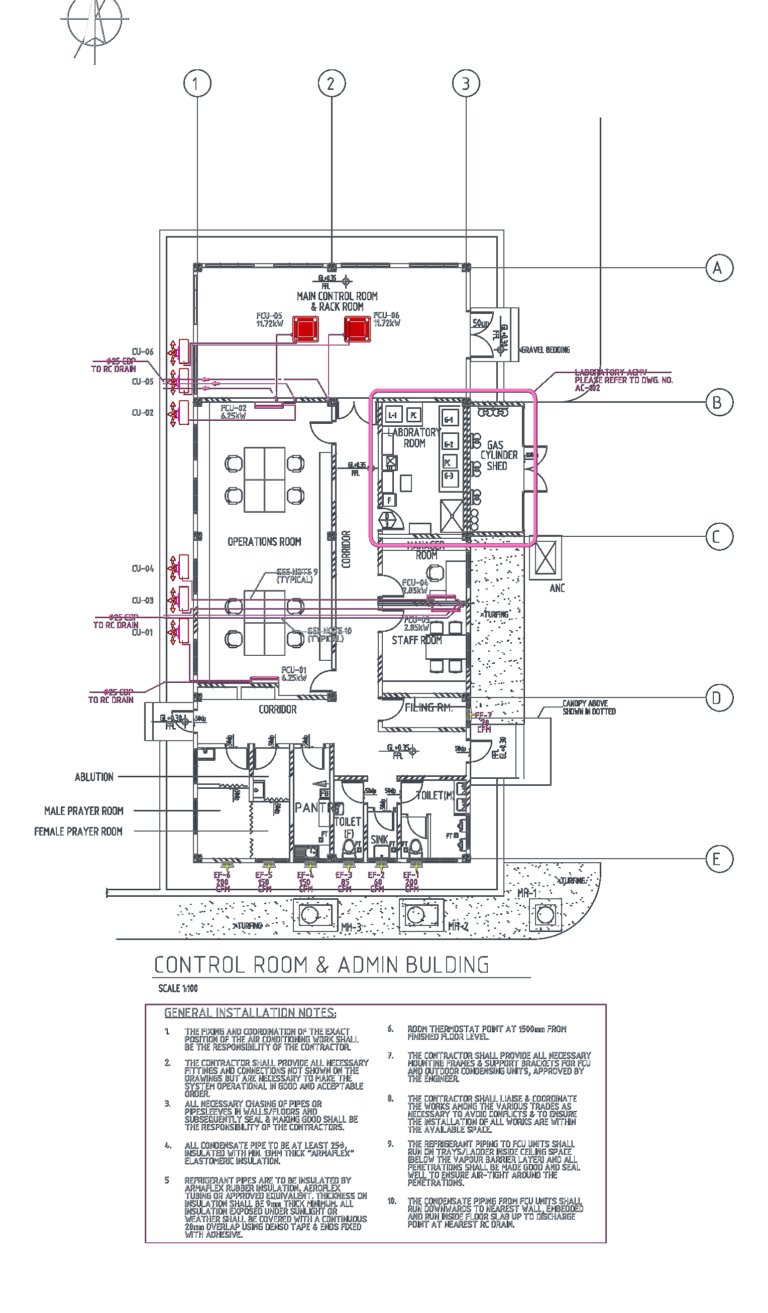
Admin Building ACMV Layout Plans and Laboratory AHU Control Schematic
CAD Corner 214 Drawings · Joined May 2026 Drawings by CAD Corner 214 Drawings Full mechanical layout for a control room & admin building including FCU and CU placements. It […]

Chauvet Maverick MK2 Spot and L’Acoustics KIVA II Stage AV Plot
CAD Corner 214 Drawings · Joined May 2026 Drawings by CAD Corner 214 Drawings AV plot for Chauvet Maverick MK2 and L’Acoustics KIVA II arrays.
Kerala Residential Application Plan
CAD Corner 214 Drawings · Joined May 2026 Drawings by CAD Corner 214 Drawings house plans, sections, elevations, and septic details.
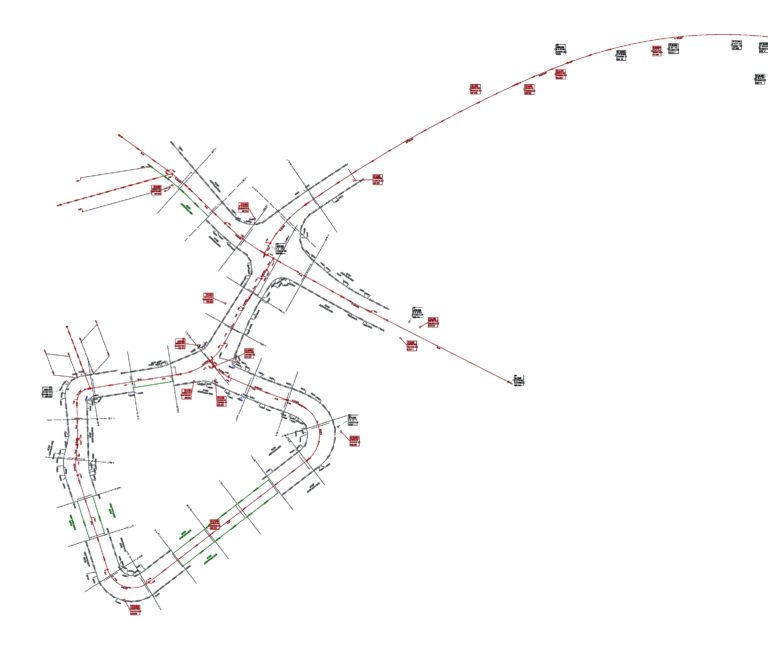
Staking plan for road axes with survey point coordinates
CAD Corner 214 Drawings · Joined May 2026 Drawings by CAD Corner 214 Drawings Road axis setting out plan for AX.100-AX.114 incl. coordinates & elevations for survey points

12 MODERN FLOOR LAMPS
CAD Corner 214 Drawings · Joined May 2026 Drawings by CAD Corner 214 Drawings Floor lamps for elevations and sections.