Designs CAD
Categories
Upload
Pricing
Blog
FAQs
0
Login
Sign Up
Home
/
Public Facilities
/
Water Sewage & Electricity Infrastructure
/

Ais Isolation – 123kv DWG Block for AutoCAD
Ais Isolation – 123kv DWG Block for AutoCAD
×
−
100%
+
Support structure and base for electric substation
PREMIUM
File Details
File Type
DWG
Type
Block
Language
N/A
Uploaded by
CAD Drawings
Category
Water Sewage & Electricity Infrastructure
Published
Jul 20, 2017
Price
$3.87
or
$3.87 – Add to Cart
Checkout
Added to cart
or
get unlimited access from $7/mo
Tags
alta tensão
autocad
base
beleuchtung
block
détails électriques
detalhes elétrica
DWG
electric
electrical details
elektrische details
haute tension
high tension
hochspannung
iluminação
isolation
kläranlage
kv
l'éclairage
la tour
lighting
structure
substation
support
torre
tower
treatment plant
turm
Ultrafiltration P&ID DWG Process Flow Diagram
PREMIUM
$8.06
Plants in elevation, Plants Potted in elevation, Hanging Plant in elevation and Bushs in elevation, Plantas, Plantas en Maceta, Plantas Colgantes, Arbustos
PREMIUM
$1.66
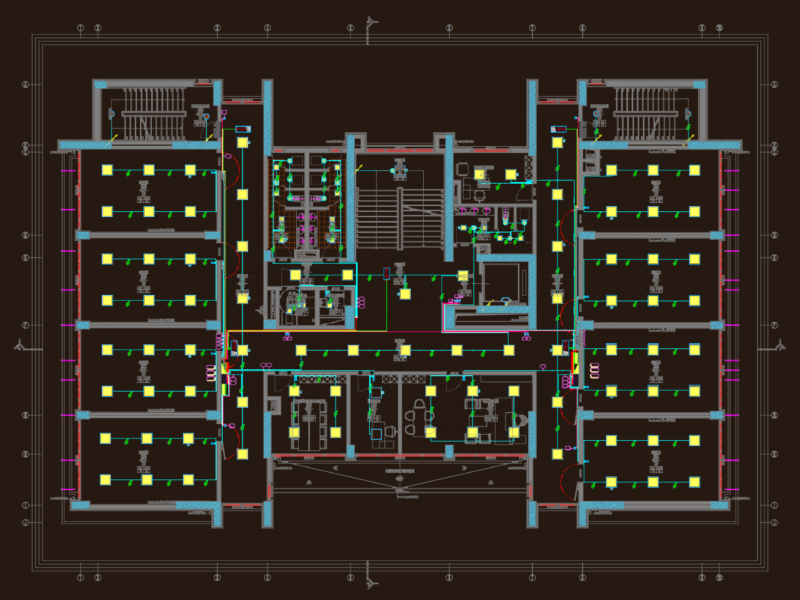
School Electrical Project DWG with Lighting & Power Plans
PREMIUM
$3.87
ETE Belo Jardim Sand Trap Slab Reinforcement
FREE
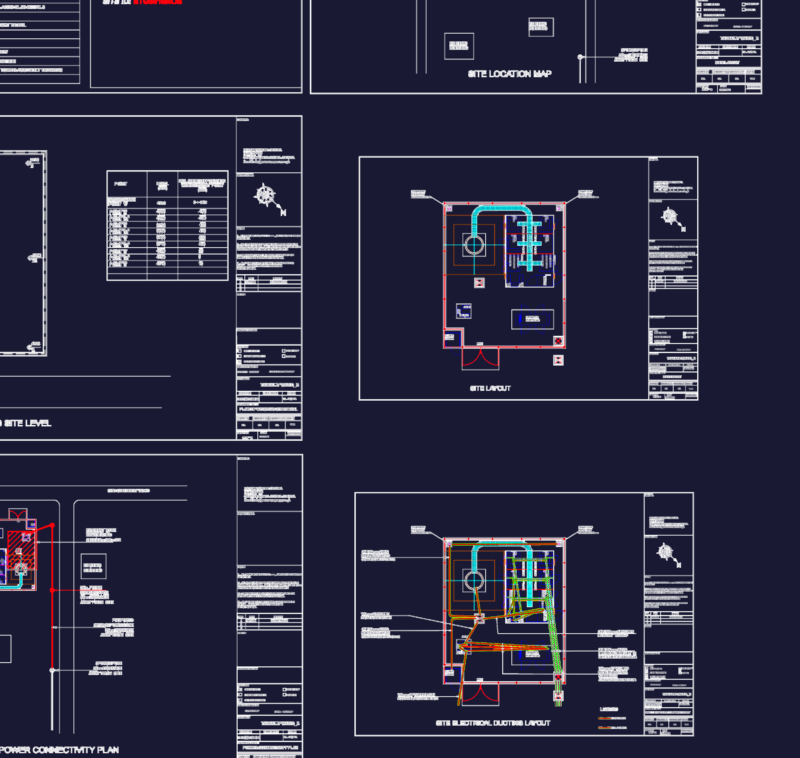
Greenfield 40m Monopole Tower Site Layout and Foundation Details
PREMIUM
$3.87
Coconut or Palm Tree Elevation 2D DWG Elevation for AutoCAD
FREE
School Lighting Project Electrical Floor Plans and Installation Details
PREMIUM
$3.87
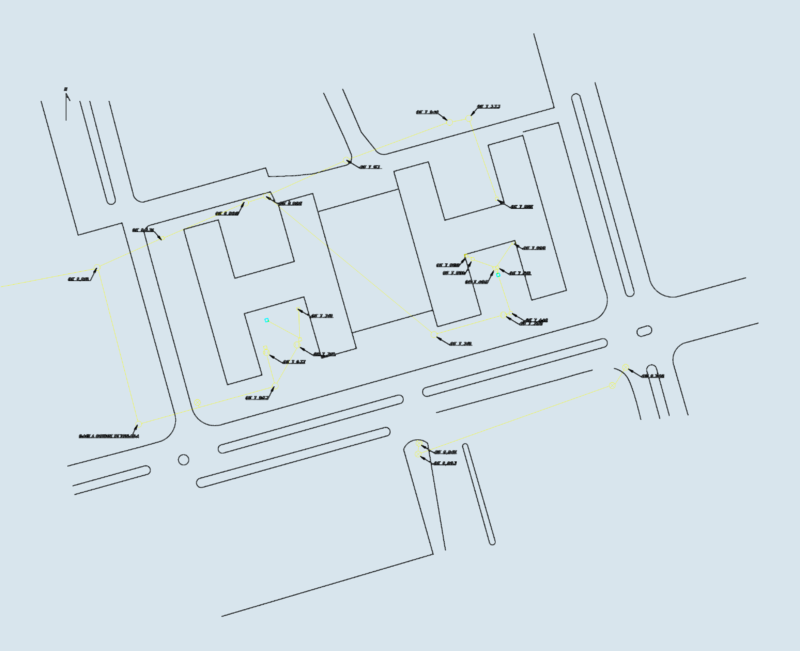
Sewage and drainage site layout with elevations
FREE
Frank Lloyd Wright Guggenheim Museum Architectural Ground Floor Plan and Cross Section Views
FREE
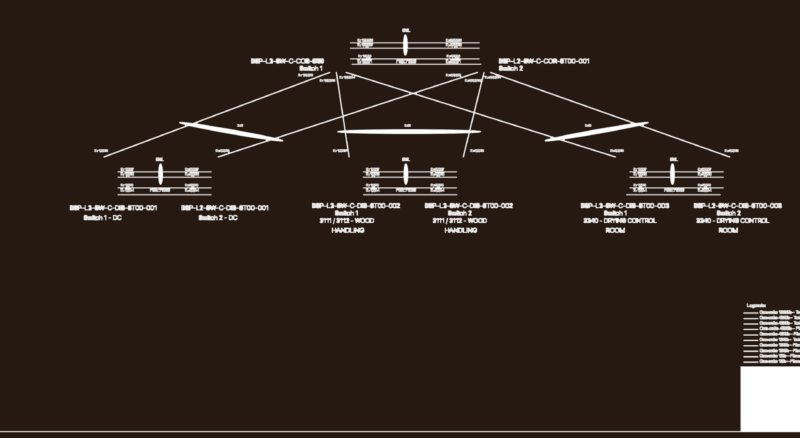
BRACELL SP CORE X DISTRIBUIÇÃO TOPOLOGY
PREMIUM
$4.84
Brusinox Tilapia Evisceration Line Layout
PREMIUM
$4.84
Browse All Downloads