Restaurant Kitchen Project DWG Full Project for AutoCAD

Project Kitchen Restaurant

Drawing labels, details, and other text information extracted from the CAD file (Translated from Spanish):

job, kitchen, Dessert area, area of, Cooking area, washing area, area of, N.p.t., household, job, Area of cocion, area of, Area of cocion, cut
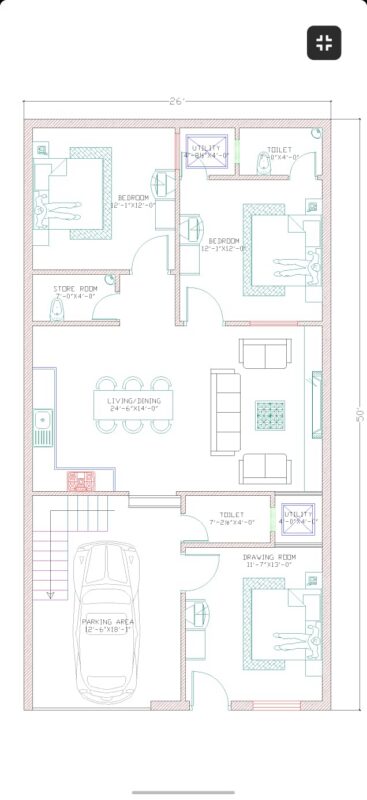

Raw text data extracted from CAD file:

FREE

File Details

File Type
DWG
Type
Full Project
Language
Spanish
Uploaded by
CAD Drawings
Category
Drawing with Autocad
Published
Jul 7, 2017

Download faster, ad-free, with more daily files from $7/mo

Browse All Downloads