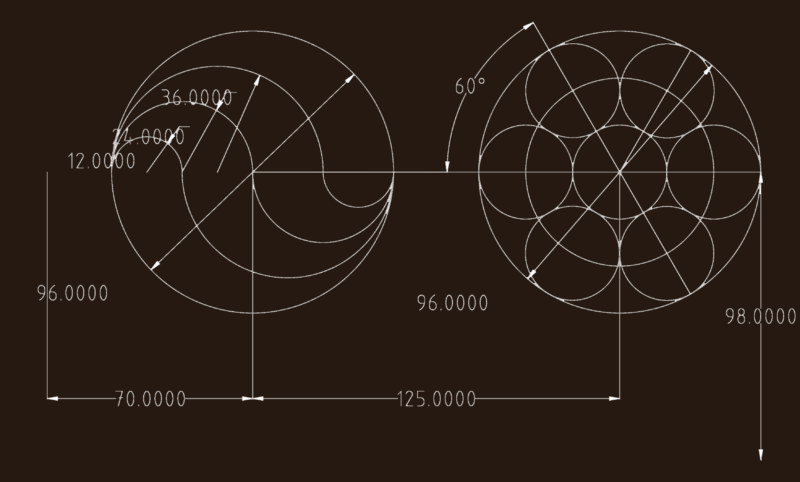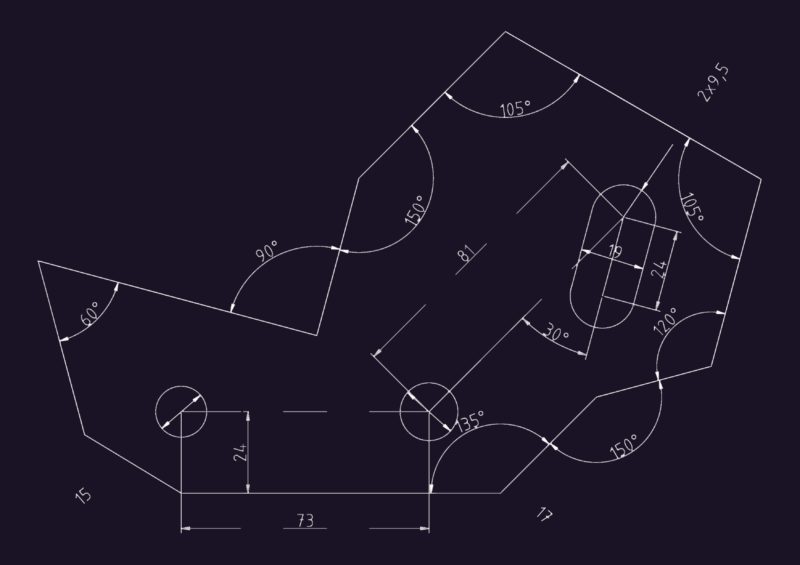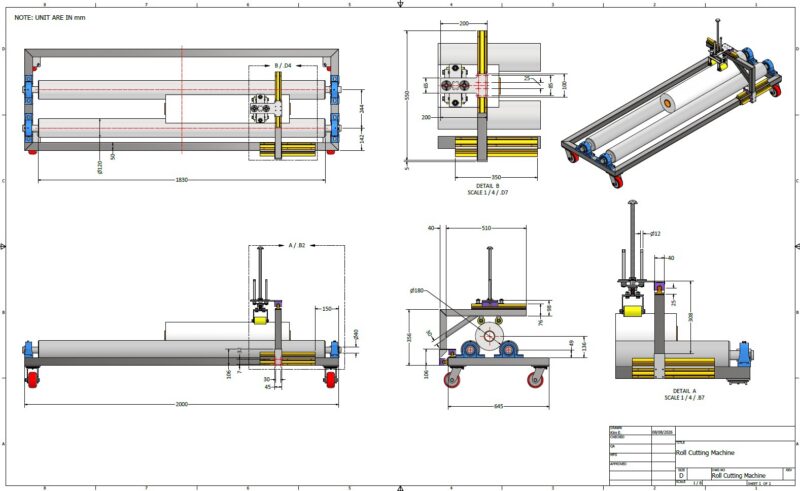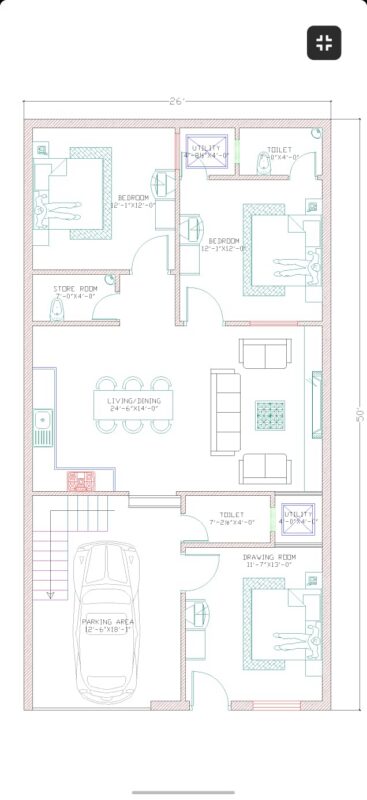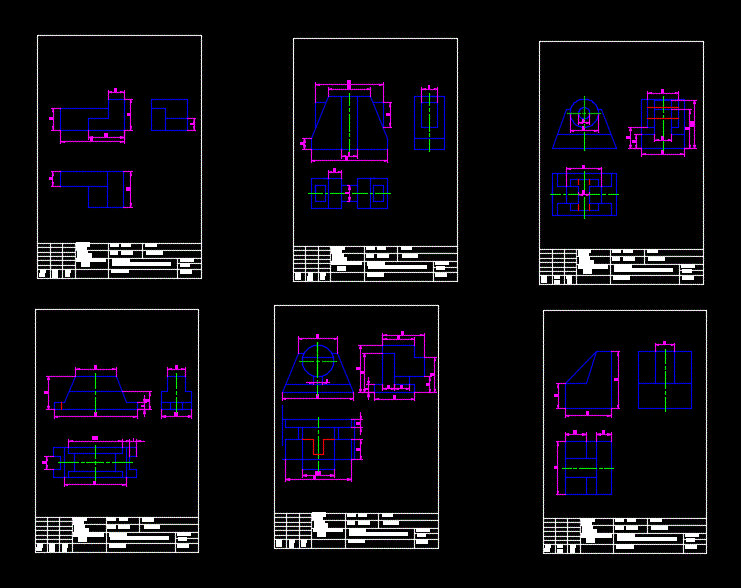
Drawing 2d – view – dimensions
Drawing labels, details, and other text information extracted from the CAD file (Translated from Spanish):
General tolerance:, Quota, Nom., Max., Min., finish, superficial:, Projection system, scale:, date:, drew by:, material:, dimensions:, Sheet nº, Rev. by:, Quota, Denominacion: projection of views of solids, General tolerance:, Quota, Nom., Max., Min., finish, superficial:, Projection system, scale:, date:, drew by:, material:, dimensions:, Sheet nº, Rev. by:, Quota, Denominacion: projection of views of solids, General tolerance:, Quota, Nom., Max., Min., finish, superficial:, Projection system, scale:, date:, drew by:, material:, dimensions:, Sheet nº, Rev. by:, Quota, Denominacion: projection of views of solids, General tolerance:, Quota, Nom., Max., Min., finish, superficial:, Projection system, scale:, date:, drew by:, material:, dimensions:, Sheet nº, Rev. by:, Quota, Denominacion: projection of views of solids, General tolerance:, Quota, Nom., Max., Min., finish, superficial:, Projection system, scale:, date:, drew by:, material:, dimensions:, Sheet nº, Rev. by:, Quota, Denominacion: projection of views of solids, General tolerance:, Quota, Nom., Max., Min., finish, superficial:, Projection system, scale:, date:, drew by:, material:, dimensions:, Sheet nº, Rev. by:, Quota, Denominacion: projection of views of solids