
CAD Projects
Drawings by CAD Projects
10705 Drawings
Cinemas DWG Section for AutoCAD
CAD Projects 10705 Drawings · Joined December 2016 Drawings by CAD Projects 10705 Drawings Religious / Church Tambogrande DWG Block for AutoCAD FREE CAD Projects 10705 Drawings · Joined December 2016 Drawings by CAD Projects 10705 Drawings CHURCH TAMBOGRANDE Free – Add to Cart Checkout Added to cart Mesjeed DWG Block for AutoCAD FREE CAD Projects 10705 […]

Auditorium DWG Section for AutoCAD
CAD Projects 10705 Drawings · Joined December 2016 Drawings by CAD Projects 10705 Drawings Auditorium – Plants – Sections – Elevations Drawing labels, details, and other text information extracted from […]
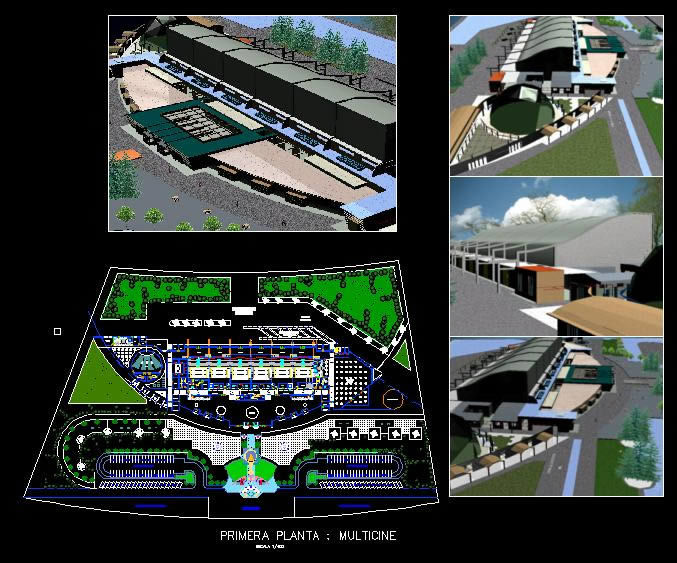
Cinemas – Complex DWG Block for AutoCAD
CAD Projects 10705 Drawings · Joined December 2016 Drawings by CAD Projects 10705 Drawings Cinemas – Complex Drawing labels, details, and other text information extracted from the CAD file (Translated […]
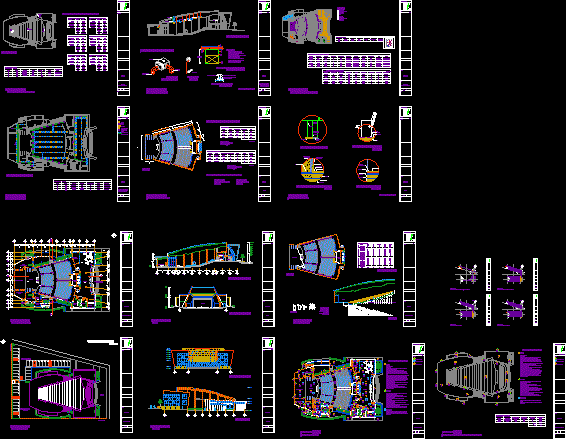
Theater Project DWG Full Project for AutoCAD
CAD Projects 10705 Drawings · Joined December 2016 Drawings by CAD Projects 10705 Drawings Theater project – Plants – Elevations – Sections Drawing labels, details, and other text information extracted […]

Theater DWG Section for AutoCAD
CAD Projects 10705 Drawings · Joined December 2016 Drawings by CAD Projects 10705 Drawings Theater – Plant – Section – Details Drawing labels, details, and other text information extracted from […]
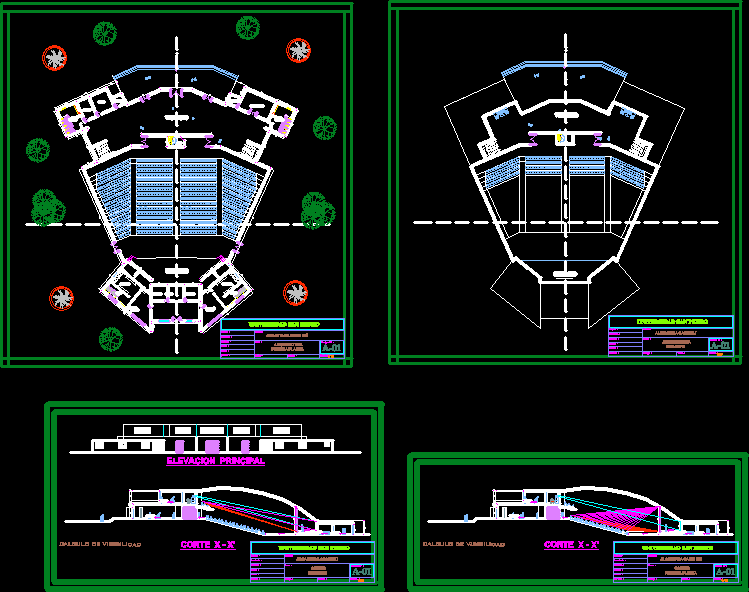
Auditorium DWG Section for AutoCAD
CAD Projects 10705 Drawings · Joined December 2016 Drawings by CAD Projects 10705 Drawings Plants – Sections – Views Drawing labels, details, and other text information extracted from the CAD […]

Conventions Center Manzanillo DWG Section for AutoCAD
CAD Projects 10705 Drawings · Joined December 2016 Drawings by CAD Projects 10705 Drawings Convention Center in Manzanillo – Plants -Sections Drawing labels, details, and other text information extracted from […]

Cinema – Several Details DWG Detail for AutoCAD
CAD Projects 10705 Drawings · Joined December 2016 Drawings by CAD Projects 10705 Drawings Development of cinema – Constructive system and details Drawing labels, details, and other text information extracted […]
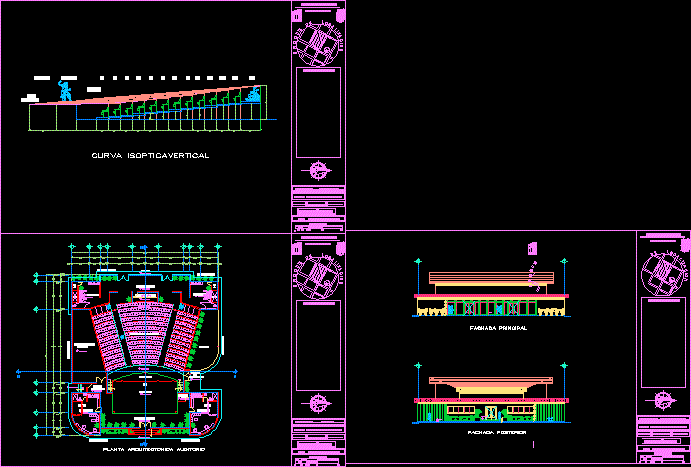
Auditorium DWG Block for AutoCAD
CAD Projects 10705 Drawings · Joined December 2016 Drawings by CAD Projects 10705 Drawings Plant – Facades and isoptic trace of auditorium for 300persons Drawing labels, details, and other text […]

Amphitheater New Tacna City DWG Block for AutoCAD
CAD Projects 10705 Drawings · Joined December 2016 Drawings by CAD Projects 10705 Drawings Propose amphitheater New Tacna city Drawing labels, details, and other text information extracted from the CAD […]

Auditorium – Plants DWG Detail for AutoCAD
CAD Projects 10705 Drawings · Joined December 2016 Drawings by CAD Projects 10705 Drawings Auditorium – Plants – Details Drawing labels, details, and other text information extracted from the CAD […]
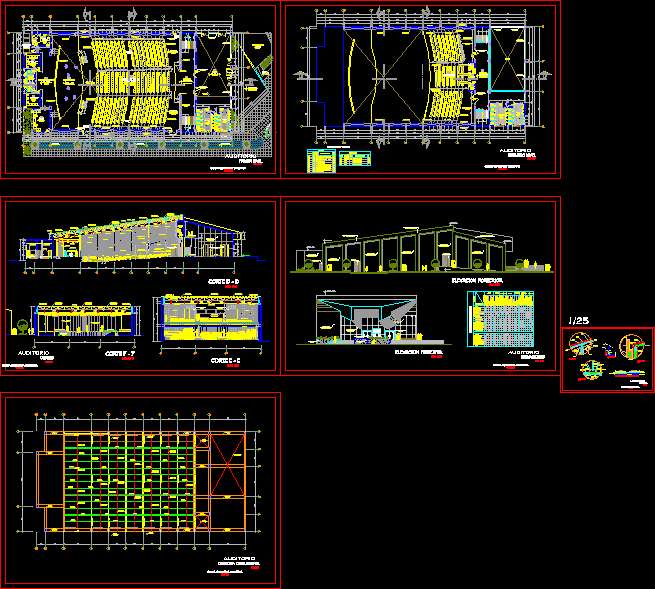
Auditorium Development DWG Block for AutoCAD
CAD Projects 10705 Drawings · Joined December 2016 Drawings by CAD Projects 10705 Drawings Auditorium design for all type of events like shows , conferences , Etc… Drawing labels, details, […]

Theater Of 350 Spectators DWG Block for AutoCAD
CAD Projects 10705 Drawings · Joined December 2016 Drawings by CAD Projects 10705 Drawings Thater of Puebla City – Capacity 350 concurrents Drawing labels, details, and other text information extracted […]

Auditorium DWG Section for AutoCAD
CAD Projects 10705 Drawings · Joined December 2016 Drawings by CAD Projects 10705 Drawings Auditorium – Plants – Section – Elevation Drawing labels, details, and other text information extracted from […]

Theater Out Door DWG Section for AutoCAD
CAD Projects 10705 Drawings · Joined December 2016 Drawings by CAD Projects 10705 Drawings Out door theater in concrete and stone – Longitudinal section – capacity 300 people Drawing labels, […]

Theater DWG Section for AutoCAD
CAD Projects 10705 Drawings · Joined December 2016 Drawings by CAD Projects 10705 Drawings Theater planes – Plants – Elevations – Details – Sections Drawing labels, details, and other text […]