
CAD Projects
Drawings by CAD Projects
10705 Drawings
Acoustics And Isoptics DWG Block for AutoCAD
CAD Projects 10705 Drawings · Joined December 2016 Drawings by CAD Projects 10705 Drawings Catholic Church DWG Full Project for AutoCAD PREMIUM$3.87 CAD Projects 10705 Drawings · Joined December 2016 Drawings by CAD Projects 10705 Drawings PROJECT CATHOLIC CHURCH AND AND CURIAL HOUSE SIZINGTHE FILES CONSISTS OF FURNISHING;APPOINTMENT OF SPACES ; OWN […] or $3.87 – Add […]

Auditorium DWG Section for AutoCAD
CAD Projects 10705 Drawings · Joined December 2016 Drawings by CAD Projects 10705 Drawings Auditorium – Structural plant ; sections Drawing labels, details, and other text information extracted from the […]

Auditorium DWG Section for AutoCAD
CAD Projects 10705 Drawings · Joined December 2016 Drawings by CAD Projects 10705 Drawings Complete auditorium with heights , furnitures Plants and sections Drawing labels, details, and other text information […]

Auditorium DWG Block for AutoCAD
CAD Projects 10705 Drawings · Joined December 2016 Drawings by CAD Projects 10705 Drawings Auditorium two levels – Pentagonal form , furniture; heights;measures ;according structural axis Raw text data extracted […]

Coliseum – Multi-Use DWG Block for AutoCAD
CAD Projects 10705 Drawings · Joined December 2016 Drawings by CAD Projects 10705 Drawings Roofing gallery of Coliseum Drawing labels, details, and other text information extracted from the CAD file […]

Auditorium DWG Block for AutoCAD
CAD Projects 10705 Drawings · Joined December 2016 Drawings by CAD Projects 10705 Drawings Great auditory al Lima City Drawing labels, details, and other text information extracted from the CAD […]

Theater Plants DWG Section for AutoCAD
CAD Projects 10705 Drawings · Joined December 2016 Drawings by CAD Projects 10705 Drawings Theater plants – General plant – Sections Drawing labels, details, and other text information extracted from […]

Architecture – Commerce Housing DWG Full Project for AutoCAD
CAD Projects 10705 Drawings · Joined December 2016 Drawings by CAD Projects 10705 Drawings Pre-project commerce housing Plants – Sections Drawing labels, details, and other text information extracted from the […]

Platform DWG Block for AutoCAD
CAD Projects 10705 Drawings · Joined December 2016 Drawings by CAD Projects 10705 Drawings Roofed platform with control cabin – Hall – Dressing room – bath room for artists Drawing […]

Auditorium Project DWG Full Project for AutoCAD
CAD Projects 10705 Drawings · Joined December 2016 Drawings by CAD Projects 10705 Drawings Auditorium project Oxaca Mexico Drawing labels, details, and other text information extracted from the CAD file […]
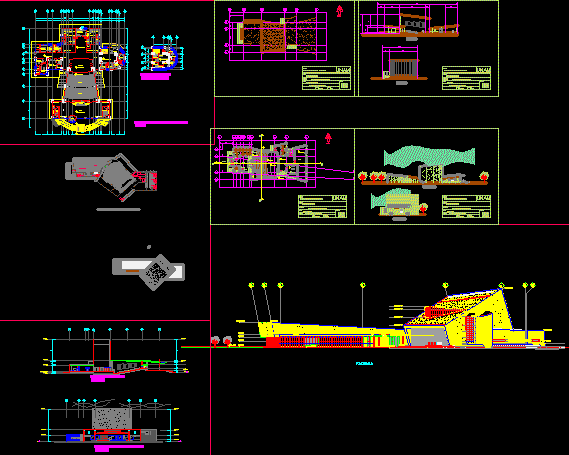
Theater DWG Section for AutoCAD
CAD Projects 10705 Drawings · Joined December 2016 Drawings by CAD Projects 10705 Drawings Plant – Sections – Facades of theate for 70 persons Drawing labels, details, and other text […]
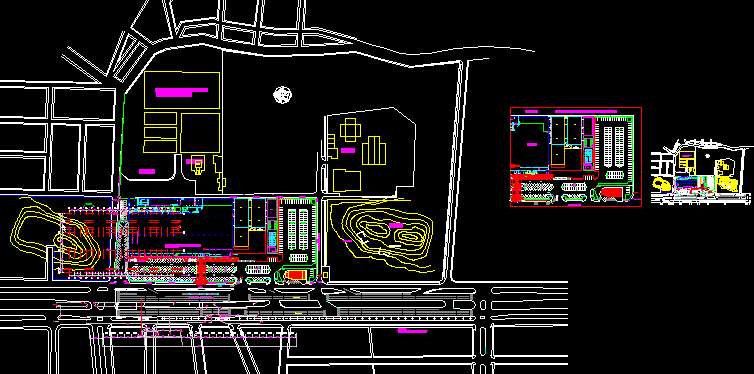
Cinema Metrouni DWG Block for AutoCAD
CAD Projects 10705 Drawings · Joined December 2016 Drawings by CAD Projects 10705 Drawings Cinema – Planes -Plants Drawing labels, details, and other text information extracted from the CAD file […]

Auditorium DWG Section for AutoCAD
CAD Projects 10705 Drawings · Joined December 2016 Drawings by CAD Projects 10705 Drawings Auditorium – Plants – Sections – Elevations – Details Drawing labels, details, and other text information […]

Theater DWG Section for AutoCAD
CAD Projects 10705 Drawings · Joined December 2016 Drawings by CAD Projects 10705 Drawings Architectonic plane – Sections Facades – Section of areas Drawing labels, details, and other text information […]

Auditorium Court DWG Block for AutoCAD
CAD Projects 10705 Drawings · Joined December 2016 Drawings by CAD Projects 10705 Drawings Proiject Auditorium Court – Plants – Views – Drawing labels, details, and other text information extracted […]
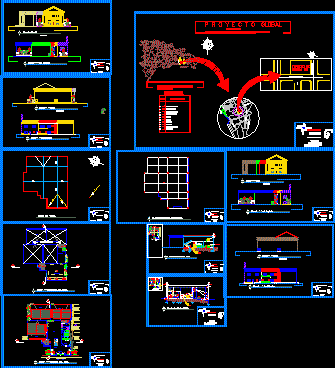
Cinemas DWG Section for AutoCAD
CAD Projects 10705 Drawings · Joined December 2016 Drawings by CAD Projects 10705 Drawings Plants – Sections – Views – Details Drawing labels, details, and other text information extracted from […]