
CAD Projects
Drawings by CAD Projects
10705 Drawings
Auditorium DWG Block for AutoCAD
CAD Projects 10705 Drawings · Joined December 2016 Drawings by CAD Projects 10705 Drawings Church 3D DWG Model for AutoCAD FREE CAD Projects 10705 Drawings · Joined December 2016 Drawings by CAD Projects 10705 Drawings 3d church Free – Add to Cart Checkout Added to cart Adventist Center Worship And Rest 3D DWG Plan for AutoCAD FREE […]

Theatre Auditorium Project DWG Full Project for AutoCAD
CAD Projects 10705 Drawings · Joined December 2016 Drawings by CAD Projects 10705 Drawings Plants sections and elevations Drawing labels, details, and other text information extracted from the CAD file […]

Theater DWG Block for AutoCAD
CAD Projects 10705 Drawings · Joined December 2016 Drawings by CAD Projects 10705 Drawings Theater with capacity for 1000 people Drawing labels, details, and other text information extracted from the […]

Cinema DWG Full Project for AutoCAD
CAD Projects 10705 Drawings · Joined December 2016 Drawings by CAD Projects 10705 Drawings Cinema project – Plants – Sections – Views Drawing labels, details, and other text information extracted […]

Auditorium DWG Block for AutoCAD
CAD Projects 10705 Drawings · Joined December 2016 Drawings by CAD Projects 10705 Drawings Functional auditorium and structure Drawing labels, details, and other text information extracted from the CAD file […]

Theater And Cinema DWG Block for AutoCAD
CAD Projects 10705 Drawings · Joined December 2016 Drawings by CAD Projects 10705 Drawings Plants of a theater Drawing labels, details, and other text information extracted from the CAD file […]
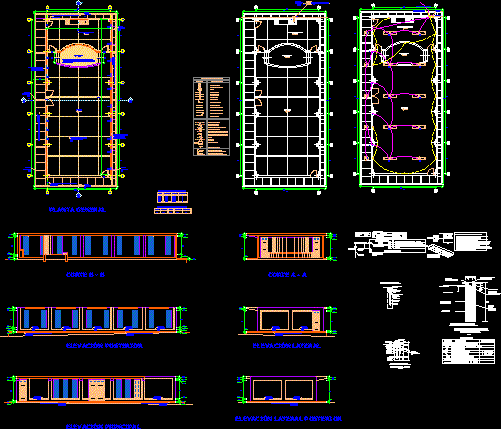
Elementary School Auditorium – – Multi Use With Stage DWG Plan for AutoCAD
CAD Projects 10705 Drawings · Joined December 2016 Drawings by CAD Projects 10705 Drawings Floor Plans – Elevations – Sections – Installations for Plumbing and Electrical – Construction Details Drawing […]
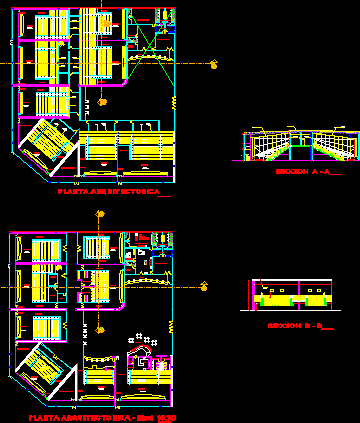
Movie Theaters–Various DWG Block for AutoCAD
CAD Projects 10705 Drawings · Joined December 2016 Drawings by CAD Projects 10705 Drawings Movie theaters some small, some for more public Drawing labels, details, and other text information extracted […]

Outdoor Stage Structure– Belluga Festival 2009, Murcia, Spain DWG Block for AutoCAD
CAD Projects 10705 Drawings · Joined December 2016 Drawings by CAD Projects 10705 Drawings Structure for stage set in 2009 at Belluga Square – Murcia Raw text data extracted from […]

Construction Of Balcony DWG Section for AutoCAD
CAD Projects 10705 Drawings · Joined December 2016 Drawings by CAD Projects 10705 Drawings castellated beam section is used Drawing labels, details, and other text information extracted from the CAD […]

Amphitheater Project DWG Full Project for AutoCAD
CAD Projects 10705 Drawings · Joined December 2016 Drawings by CAD Projects 10705 Drawings Amphitheater plant and section Drawing labels, details, and other text information extracted from the CAD file […]
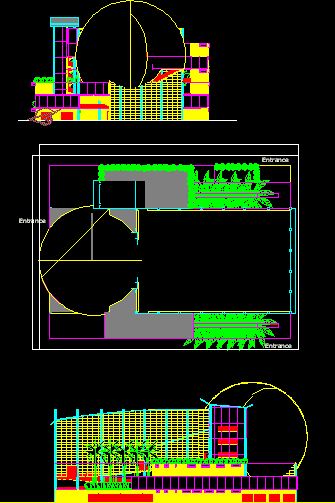
Movie Theater DWG Plan for AutoCAD
CAD Projects 10705 Drawings · Joined December 2016 Drawings by CAD Projects 10705 Drawings Plan and elevation of two movie theater at the same complex. Drawing labels, details, and other […]
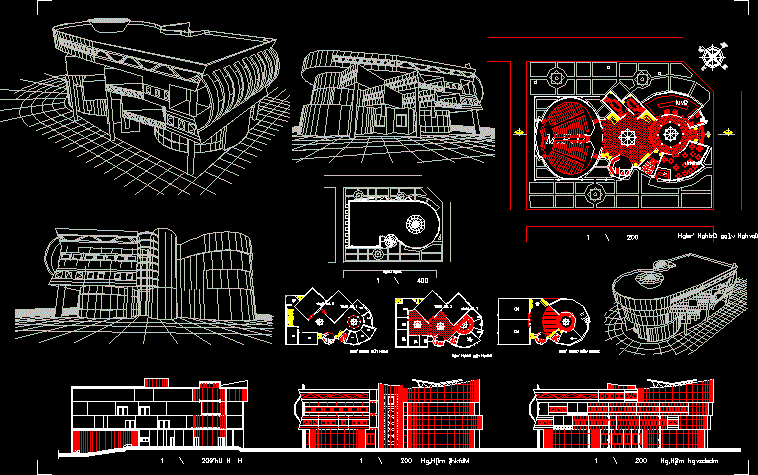
Confrence Hall DWG Block for AutoCAD
CAD Projects 10705 Drawings · Joined December 2016 Drawings by CAD Projects 10705 Drawings Confrence hall Drawing labels, details, and other text information extracted from the CAD file (Translated from […]
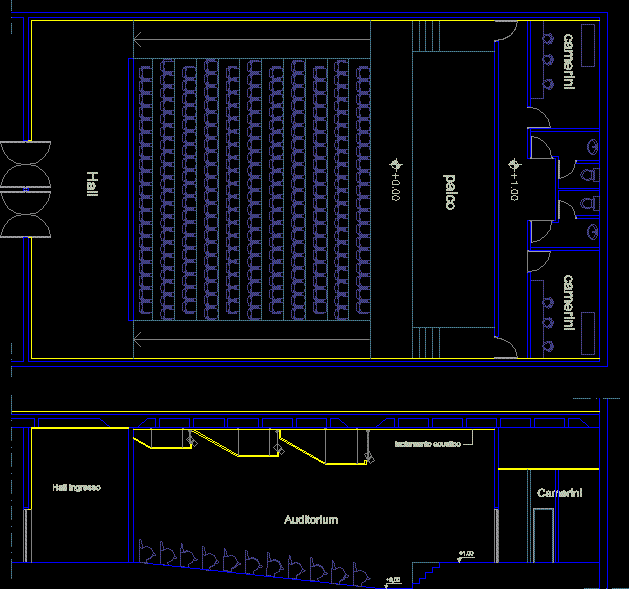
Auditorium DWG Section for AutoCAD
CAD Projects 10705 Drawings · Joined December 2016 Drawings by CAD Projects 10705 Drawings Auditorium – Section – Plant Drawing labels, details, and other text information extracted from the CAD […]

Architectonic Plants Of Auditorium DWG Section for AutoCAD
CAD Projects 10705 Drawings · Joined December 2016 Drawings by CAD Projects 10705 Drawings ~ Architectonic plants of Auditoriun , offices , coffee bar- Facade – Section Raw text data […]

Auditorium_frontale DWG Block for AutoCAD
CAD Projects 10705 Drawings · Joined December 2016 Drawings by CAD Projects 10705 Drawings auditorium_frontale