
CAD Projects
Drawings by CAD Projects
10705 Drawings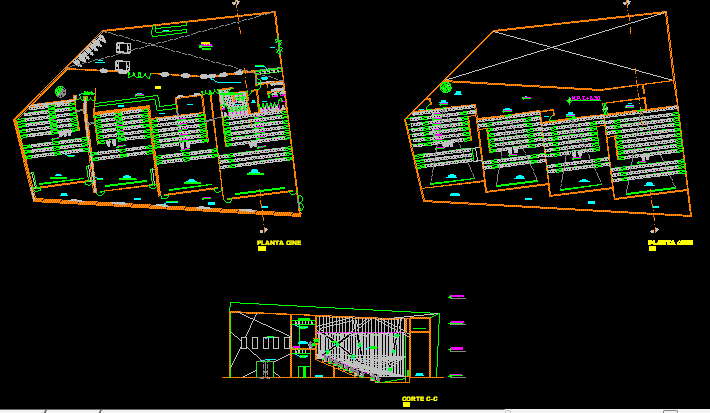
Project Cinema 4 Halls DWG Full Project for AutoCAD
CAD Projects 10705 Drawings · Joined December 2016 Drawings by CAD Projects 10705 Drawings Islamic Block DWG Block for AutoCAD FREE CAD Projects 10705 Drawings · Joined December 2016 Drawings by CAD Projects 10705 Drawings Islamic block use for decoration Free – Add to Cart Checkout Added to cart Islamic Block DWG Block for AutoCAD FREE CAD […]

Cinema Theatre Plus Small Restaurant DWG Block for AutoCAD
CAD Projects 10705 Drawings · Joined December 2016 Drawings by CAD Projects 10705 Drawings Cinema theatre plus small restaurant Drawing labels, details, and other text information extracted from the CAD […]

Auditorium DWG Block for AutoCAD
CAD Projects 10705 Drawings · Joined December 2016 Drawings by CAD Projects 10705 Drawings Architectonic plants toauditoriums to concert Drawing labels, details, and other text information extracted from the CAD […]

Production And Exhibition Center Audiovisual – El Cairo Theater DWG Model for AutoCAD
CAD Projects 10705 Drawings · Joined December 2016 Drawings by CAD Projects 10705 Drawings Broadening and remodelation proposed old Drawing labels, details, and other text information extracted from the CAD […]

Theater DWG Block for AutoCAD
CAD Projects 10705 Drawings · Joined December 2016 Drawings by CAD Projects 10705 Drawings Distribution saloon cinema Drawing labels, details, and other text information extracted from the CAD file (Translated […]

Cinema DWG Full Project for AutoCAD
CAD Projects 10705 Drawings · Joined December 2016 Drawings by CAD Projects 10705 Drawings Cinema project with acoustic details and technical specifications Drawing labels, details, and other text information extracted […]
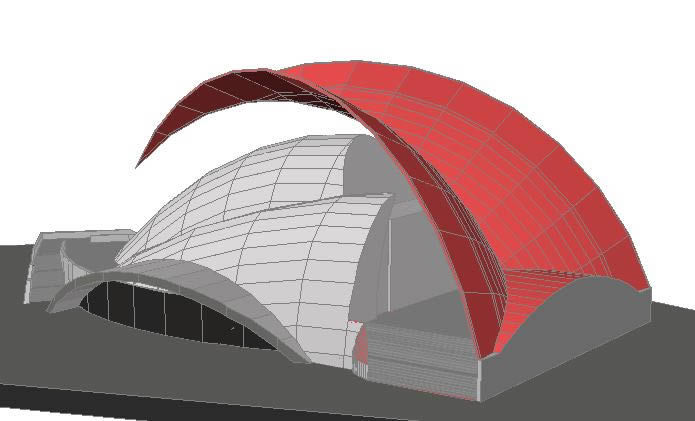
Tenerife Auditorium 3D DWG Model for AutoCAD
CAD Projects 10705 Drawings · Joined December 2016 Drawings by CAD Projects 10705 Drawings Famous Auditorium Tenerife Santiago Calatrav in Venezuela – Three-dimensional Model Drawing labels, details, and other text […]
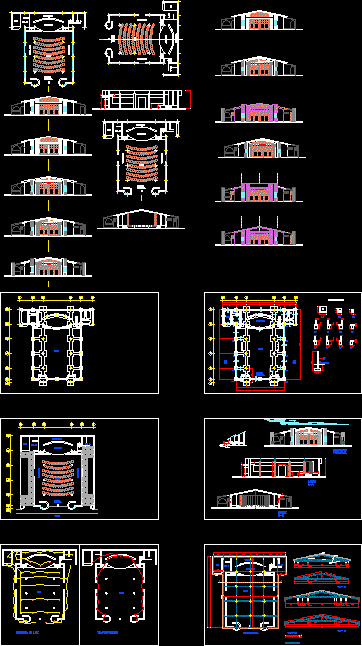
Municipal Theater DWG Block for AutoCAD
CAD Projects 10705 Drawings · Joined December 2016 Drawings by CAD Projects 10705 Drawings Theater located in Civic Center of District Drawing labels, details, and other text information extracted from […]

Multicinema DWG Full Project for AutoCAD
CAD Projects 10705 Drawings · Joined December 2016 Drawings by CAD Projects 10705 Drawings Project of multi cinema Drawing labels, details, and other text information extracted from the CAD file […]

Auditorium DWG Block for AutoCAD
CAD Projects 10705 Drawings · Joined December 2016 Drawings by CAD Projects 10705 Drawings Auditorium located in Civic Center Drawing labels, details, and other text information extracted from the CAD […]

Cinepolis Puerto Vallarta DWG Block for AutoCAD
CAD Projects 10705 Drawings · Joined December 2016 Drawings by CAD Projects 10705 Drawings Architectural plant of Cinepolis super-market Soria Anchor Store Drawing labels, details, and other text information extracted […]
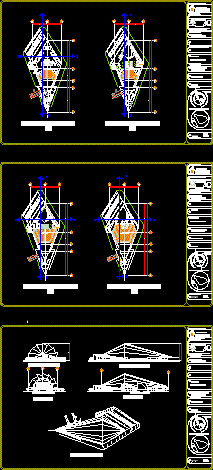
Concerts Hall DWG Block for AutoCAD
CAD Projects 10705 Drawings · Joined December 2016 Drawings by CAD Projects 10705 Drawings Architectonic plants and perspectives Drawing labels, details, and other text information extracted from the CAD file […]

Auditorium DWG Section for AutoCAD
CAD Projects 10705 Drawings · Joined December 2016 Drawings by CAD Projects 10705 Drawings Section auditorium Raw text data extracted from CAD file:

Theater Pre-Project DWG Full Project for AutoCAD
CAD Projects 10705 Drawings · Joined December 2016 Drawings by CAD Projects 10705 Drawings preliminar project of theater – Planes – Facades Drawing labels, details, and other text information extracted […]

Sections Concert Hall DWG Section for AutoCAD
CAD Projects 10705 Drawings · Joined December 2016 Drawings by CAD Projects 10705 Drawings Construction Details Acoustic Insulation Drawing labels, details, and other text information extracted from the CAD file […]

Theater DWG Block for AutoCAD
CAD Projects 10705 Drawings · Joined December 2016 Drawings by CAD Projects 10705 Drawings Architectonic planes Drawing labels, details, and other text information extracted from the CAD file (Translated from […]