
CAD Projects
Drawings by CAD Projects
10705 Drawings
Multipurpose Hall DWG Block for AutoCAD
CAD Projects 10705 Drawings · Joined December 2016 Drawings by CAD Projects 10705 Drawings Synagoghe DWG Elevation for AutoCAD FREE CAD Projects 10705 Drawings · Joined December 2016 Drawings by CAD Projects 10705 Drawings Synagogue cuts Elevations architectural plant plants basement Free – Add to Cart Checkout Added to cart Religius Sanctuary DWG Block for AutoCAD FREE […]

Auditorium DWG Plan for AutoCAD
CAD Projects 10705 Drawings · Joined December 2016 Drawings by CAD Projects 10705 Drawings technical plan Drawing labels, details, and other text information extracted from the CAD file (Translated from […]
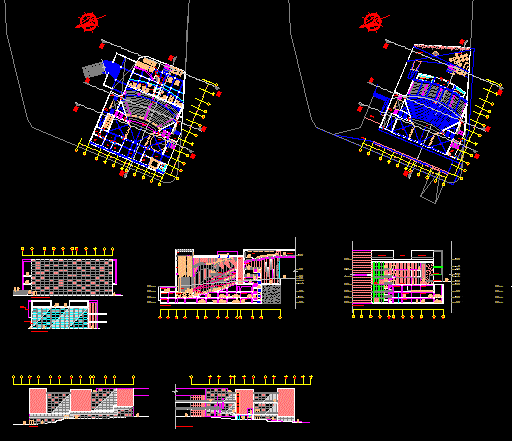
Theater Arequipa DWG Section for AutoCAD
CAD Projects 10705 Drawings · Joined December 2016 Drawings by CAD Projects 10705 Drawings Theatre in the Arequipa region in Peru with capacity for 1,000 spectators, plants, sections and detailed […]
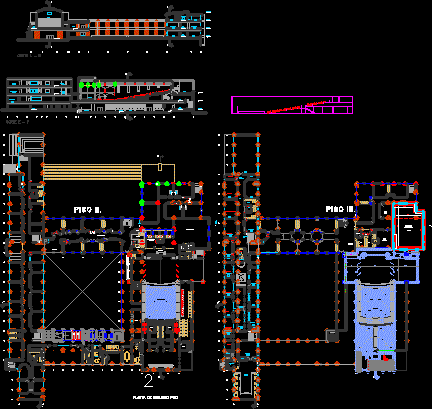
Theater DWG Plan for AutoCAD
CAD Projects 10705 Drawings · Joined December 2016 Drawings by CAD Projects 10705 Drawings Theater plans Drawing labels, details, and other text information extracted from the CAD file (Translated from […]
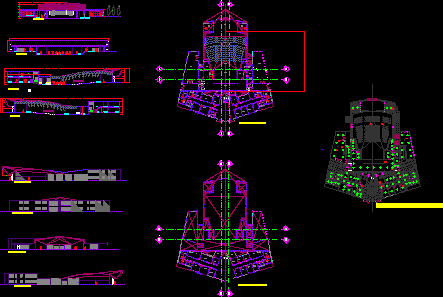
Structures Of An Audience DWG Block for AutoCAD
CAD Projects 10705 Drawings · Joined December 2016 Drawings by CAD Projects 10705 Drawings BASE STRUCTURE WITH SY LIGHTENED FOUNDATIONS AND METAL STRUCTURE Drawing labels, details, and other text information […]
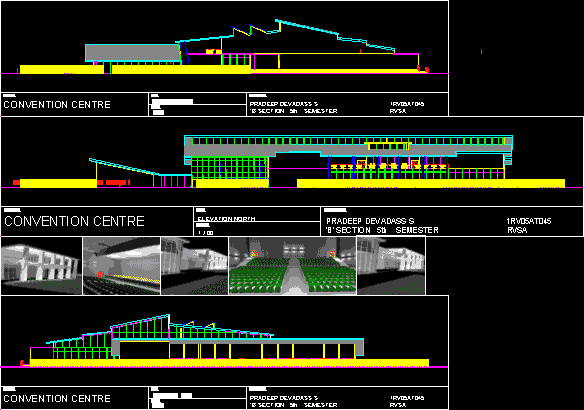
Convention Center DWG Full Project for AutoCAD
CAD Projects 10705 Drawings · Joined December 2016 Drawings by CAD Projects 10705 Drawings Convention Center projects with autocadd drawings and rendered imagas Drawing labels, details, and other text information […]

Convention Center DWG Full Project for AutoCAD
CAD Projects 10705 Drawings · Joined December 2016 Drawings by CAD Projects 10705 Drawings Project for a convention center that contains maps of first level mezzanine, section and elevation. Drawing […]
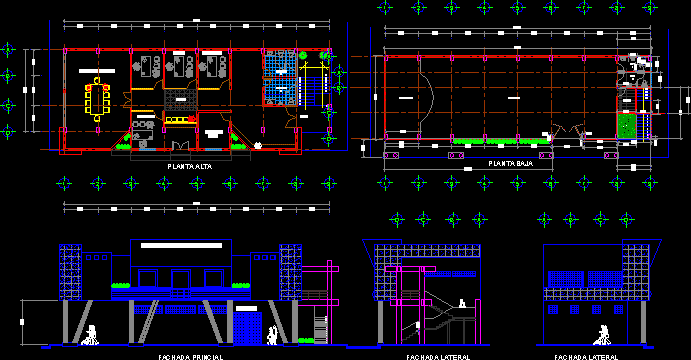
Municipal Offices With Auditorium DWG Block for AutoCAD
CAD Projects 10705 Drawings · Joined December 2016 Drawings by CAD Projects 10705 Drawings Delegation with an auditorium on the ground floor Drawing labels, details, and other text information extracted […]
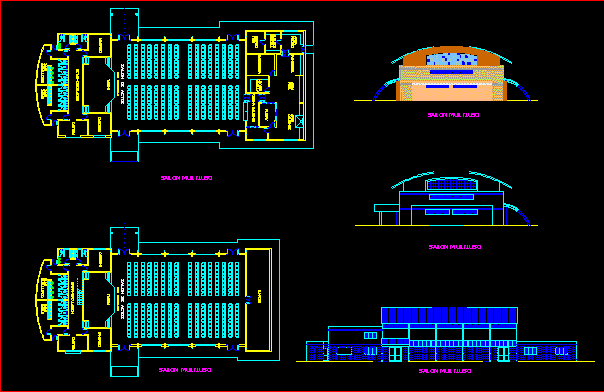
Salon Multiuso DWG Block for AutoCAD
CAD Projects 10705 Drawings · Joined December 2016 Drawings by CAD Projects 10705 Drawings Auditorium – SALON DE USOS MULTIPLES; CON TECHUMBRE DE ESTRUCTURA METALICA Y PARA UNA CAPACIDAD DE […]
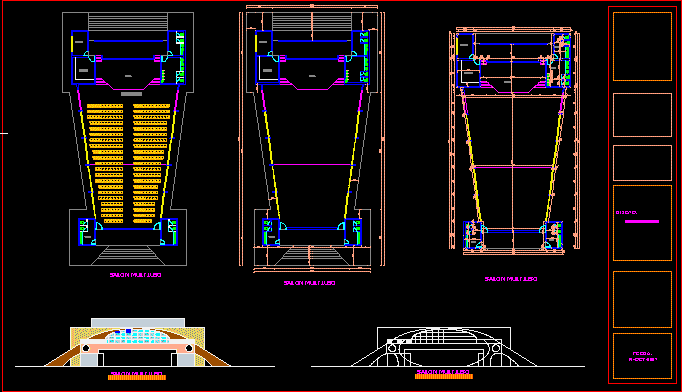
Hall Of DWG Block for AutoCAD
CAD Projects 10705 Drawings · Joined December 2016 Drawings by CAD Projects 10705 Drawings Assembly hall for 400 people ROOF STRUCTURE WITH METAL FORM CURVE. – AUDITORIUM- Drawing labels, details, […]

Audiences And Work Room DWG Block for AutoCAD
CAD Projects 10705 Drawings · Joined December 2016 Drawings by CAD Projects 10705 Drawings Auditorium workroom Drawing labels, details, and other text information extracted from the CAD file (Translated from […]

Auditorium DWG Elevation for AutoCAD
CAD Projects 10705 Drawings · Joined December 2016 Drawings by CAD Projects 10705 Drawings Plant and elevation of an audience of a college Drawing labels, details, and other text information […]

Auditorium DWG Block for AutoCAD
CAD Projects 10705 Drawings · Joined December 2016 Drawings by CAD Projects 10705 Drawings Auditorio contemporary-premises located in Chula University – Inspired by traditional Thai house Drawing labels, details, and […]
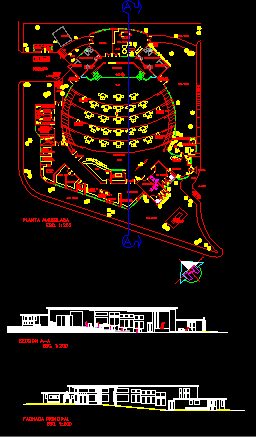
Auditorium DWG Block for AutoCAD
CAD Projects 10705 Drawings · Joined December 2016 Drawings by CAD Projects 10705 Drawings Auditorium Drawing labels, details, and other text information extracted from the CAD file (Translated from Spanish): […]
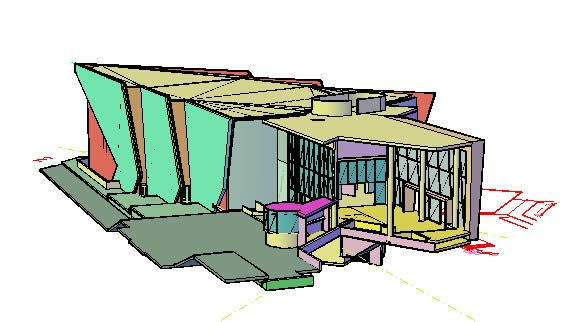
Theater 3D DWG Model for AutoCAD
CAD Projects 10705 Drawings · Joined December 2016 Drawings by CAD Projects 10705 Drawings Theatre – 3d

Talcahuano Theater DWG Elevation for AutoCAD
CAD Projects 10705 Drawings · Joined December 2016 Drawings by CAD Projects 10705 Drawings Cortes – plants – elevations Drawing labels, details, and other text information extracted from the CAD […]