
CAD Projects
Drawings by CAD Projects
10705 Drawings
Cinematographer DWG Full Project for AutoCAD
CAD Projects 10705 Drawings · Joined December 2016 Drawings by CAD Projects 10705 Drawings Evangelic Church 3D DWG Plan for AutoCAD FREE CAD Projects 10705 Drawings · Joined December 2016 Drawings by CAD Projects 10705 Drawings Floorplans; Cuts; Elevations and 3D views of an evangelical church Free – Add to Cart Checkout Added to cart Cemetery Park […]

Kinoteatr – Theater DWG Block for AutoCAD
CAD Projects 10705 Drawings · Joined December 2016 Drawings by CAD Projects 10705 Drawings Kinoteatr – theater Drawing labels, details, and other text information extracted from the CAD file (Translated […]
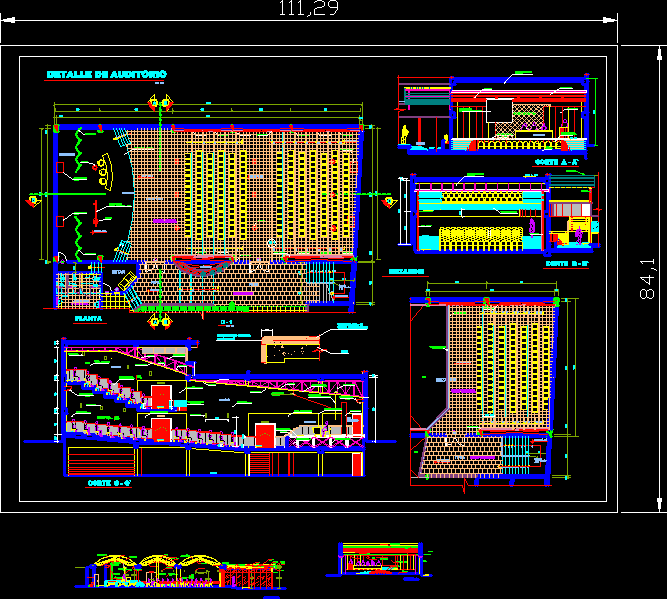
Auditorium DWG Section for AutoCAD
CAD Projects 10705 Drawings · Joined December 2016 Drawings by CAD Projects 10705 Drawings auditorium with 300 seats has more class includes plants mezzanine section and elevation Drawing labels, details, […]

Auditorium – Cuts DWG Detail for AutoCAD
CAD Projects 10705 Drawings · Joined December 2016 Drawings by CAD Projects 10705 Drawings Court of Audit – details Drawing labels, details, and other text information extracted from the CAD […]

Auditorium DWG Block for AutoCAD
CAD Projects 10705 Drawings · Joined December 2016 Drawings by CAD Projects 10705 Drawings Auditorium

Auditorium DWG Full Project for AutoCAD
CAD Projects 10705 Drawings · Joined December 2016 Drawings by CAD Projects 10705 Drawings Auditorium Project Design Class VI – Columbus University – Regional campus Chitre – Panama. Drawing labels, […]
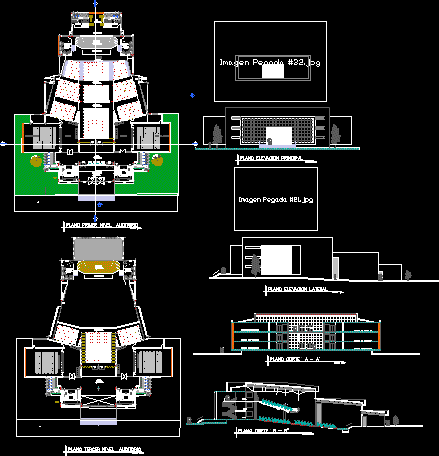
Design Auditorium DWG Block for AutoCAD
CAD Projects 10705 Drawings · Joined December 2016 Drawings by CAD Projects 10705 Drawings Auditorio, Acustica Drawing labels, details, and other text information extracted from the CAD file (Translated from […]

Auditorium Project DWG Full Project for AutoCAD
CAD Projects 10705 Drawings · Joined December 2016 Drawings by CAD Projects 10705 Drawings Plant cuts and Isopto elevations including details of the room Drawing labels, details, and other text […]
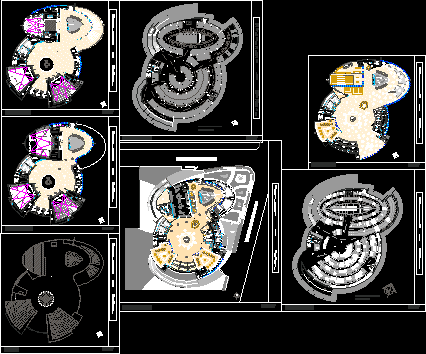
Multiplex DWG Full Project for AutoCAD
CAD Projects 10705 Drawings · Joined December 2016 Drawings by CAD Projects 10705 Drawings School project Drawing labels, details, and other text information extracted from the CAD file: lift, pedestrn […]

Primary School Library and Auditorium Architectural Plans
CAD Projects 10705 Drawings · Joined December 2016 Drawings by CAD Projects 10705 Drawings Architectural plans for a primary school library and auditorium, designed as part of the Hun Ts’u’uts […]

Cinema DWG Block for AutoCAD
CAD Projects 10705 Drawings · Joined December 2016 Drawings by CAD Projects 10705 Drawings Cinema with four rooms with capacities of 300 and 150 people, only floor plan. Drawing labels, […]

Auditorium DWG Block for AutoCAD
CAD Projects 10705 Drawings · Joined December 2016 Drawings by CAD Projects 10705 Drawings This is an audience for anyone who wants
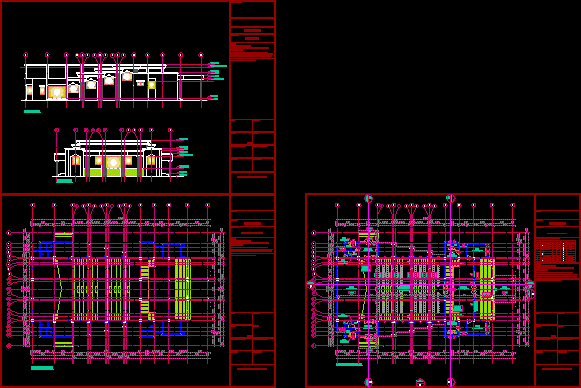
Meeting DWG Block for AutoCAD
CAD Projects 10705 Drawings · Joined December 2016 Drawings by CAD Projects 10705 Drawings Draw the meeting room with the plane of the centerline. Drawing labels, details, and other text […]
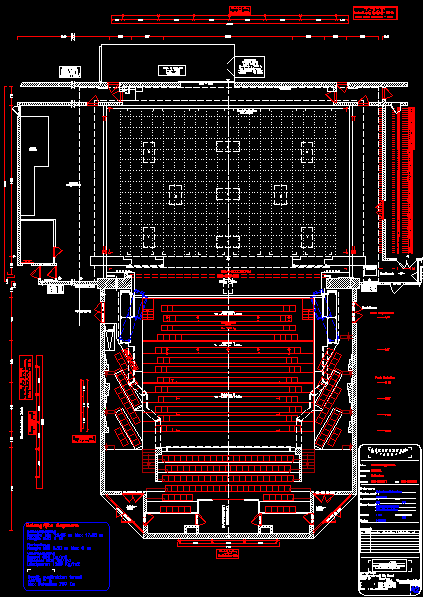
Auditorium DWG Block for AutoCAD
CAD Projects 10705 Drawings · Joined December 2016 Drawings by CAD Projects 10705 Drawings Plante auditorium. Drawing labels, details, and other text information extracted from the CAD file (Translated from […]

Cort Theatre DWG Elevation for AutoCAD
CAD Projects 10705 Drawings · Joined December 2016 Drawings by CAD Projects 10705 Drawings CUTS AND ELEVATIONS OF THEATRE Drawing labels, details, and other text information extracted from the CAD […]

Auditorium Chiclayo DWG Full Project for AutoCAD
CAD Projects 10705 Drawings · Joined December 2016 Drawings by CAD Projects 10705 Drawings PROJECT SHOWS THE DETAILED ARCHITECTURAL PLANTS WITH SECTIONS Drawing labels, details, and other text information extracted […]