
CAD Projects
Drawings by CAD Projects
10705 Drawings
Auditorium Frontale DWG Block for AutoCAD
CAD Projects 10705 Drawings · Joined December 2016 Drawings by CAD Projects 10705 Drawings Colonial Church Of Arequipa DWG Section for AutoCAD FREE CAD Projects 10705 Drawings · Joined December 2016 Drawings by CAD Projects 10705 Drawings Dibijo in the architectural cad levantaiento of a colonial church in Arequipa for later restoration – […] Free – Add […]

Sezione_auditorium DWG Block for AutoCAD
CAD Projects 10705 Drawings · Joined December 2016 Drawings by CAD Projects 10705 Drawings sezione_auditorium

Details Isopto Auditorium DWG Detail for AutoCAD
CAD Projects 10705 Drawings · Joined December 2016 Drawings by CAD Projects 10705 Drawings Details Isopto Auditorium Drawing labels, details, and other text information extracted from the CAD file (Translated […]

Theater – Cinema DWG Section for AutoCAD
CAD Projects 10705 Drawings · Joined December 2016 Drawings by CAD Projects 10705 Drawings Cinema – Plants Sections Drawing labels, details, and other text information extracted from the CAD file […]

Auditorium Eli DWG Section for AutoCAD
CAD Projects 10705 Drawings · Joined December 2016 Drawings by CAD Projects 10705 Drawings Plants – Sections – Elevations – Details of Auditorium Drawing labels, details, and other text information […]

Theater Acoustic DWG Block for AutoCAD
CAD Projects 10705 Drawings · Joined December 2016 Drawings by CAD Projects 10705 Drawings Theater acoustic panels and visual studio Drawing labels, details, and other text information extracted from the […]

Film – Occupational Therapy DWG Full Project for AutoCAD
CAD Projects 10705 Drawings · Joined December 2016 Drawings by CAD Projects 10705 Drawings Project building : cinema – occupational therapy Drawing labels, details, and other text information extracted from […]

Municipal Auditorium Of Aragua City – Barcelona DWG Full Project for AutoCAD
CAD Projects 10705 Drawings · Joined December 2016 Drawings by CAD Projects 10705 Drawings Architectural project of auditorium of Aragua City – Barcelona – – Anzoategui state – Venezuela – […]
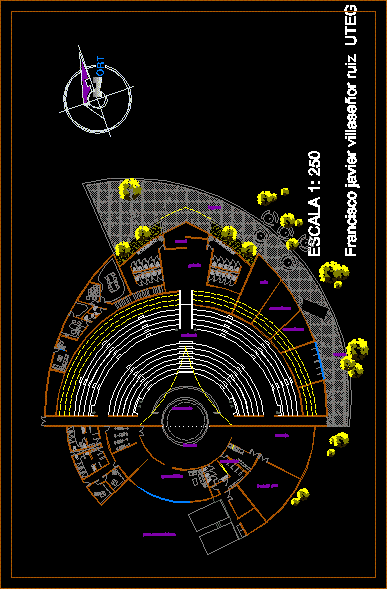
Outdoor Theater DWG Block for AutoCAD
CAD Projects 10705 Drawings · Joined December 2016 Drawings by CAD Projects 10705 Drawings Outdoor theater in half circle- shaped – With hight strength seats Drawing labels, details, and other […]
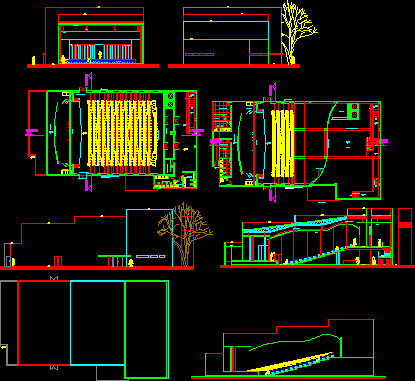
Auditorium DWG Section for AutoCAD
CAD Projects 10705 Drawings · Joined December 2016 Drawings by CAD Projects 10705 Drawings Design auditorium – Plants – Sections – Elevations Drawing labels, details, and other text information extracted […]

Auditorium DWG Plan for AutoCAD
CAD Projects 10705 Drawings · Joined December 2016 Drawings by CAD Projects 10705 Drawings Auditorium – Plan Drawing labels, details, and other text information extracted from the CAD file (Translated […]

Auditorium Convention Center Rural Area DWG Block for AutoCAD
CAD Projects 10705 Drawings · Joined December 2016 Drawings by CAD Projects 10705 Drawings Design of auditorium in rural district Drawing labels, details, and other text information extracted from the […]

Convention Center DWG Plan for AutoCAD
CAD Projects 10705 Drawings · Joined December 2016 Drawings by CAD Projects 10705 Drawings center plans convencioens Drawing labels, details, and other text information extracted from the CAD file (Translated […]

Auditorium DWG Block for AutoCAD
CAD Projects 10705 Drawings · Joined December 2016 Drawings by CAD Projects 10705 Drawings ceiling installation Drawing labels, details, and other text information extracted from the CAD file (Translated from […]

Audit Plan DWG Block for AutoCAD
CAD Projects 10705 Drawings · Joined December 2016 Drawings by CAD Projects 10705 Drawings PLANT DISTRIBUTION OF AN AUDITORIUM Drawing labels, details, and other text information extracted from the CAD […]
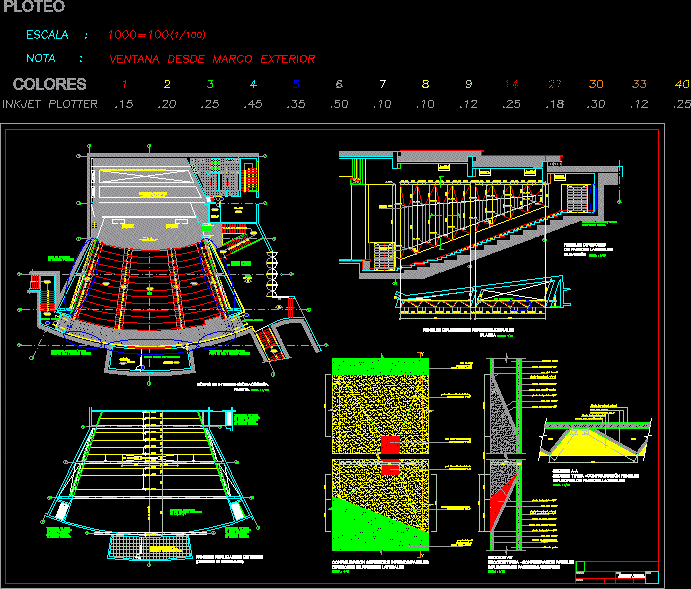
Acoustic Panels – Auditorium DWG Block for AutoCAD
CAD Projects 10705 Drawings · Joined December 2016 Drawings by CAD Projects 10705 Drawings ACOUSTIC PANELS – AUDITORIUM Drawing labels, details, and other text information extracted from the CAD file […]