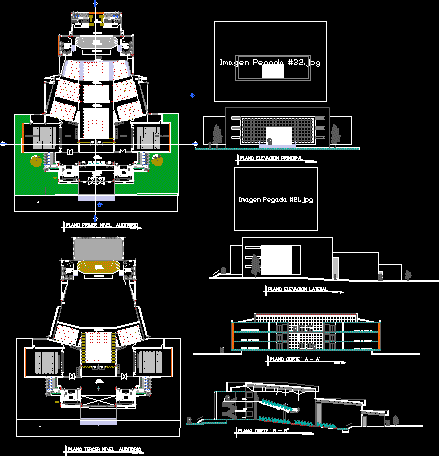
Auditorio, Acustica
Drawing labels, details, and other text information extracted from the CAD file (Translated from Spanish):
women dressing rooms, acoustic pit, dressing rooms, stage, emergency exit, hall, lobby, trascenario, parqueton huayacan floor, dressing rooms, ss.hh. women, first level flat auditorium, ss.hh. males, after stage, polished cement floor, parquet floor, keypad, railing, wood lam., pl aluminum, diamond, elevator, room degrees, s.s.h. males, s.s.h.h. women, wait, plane, main elevation, plane, lateral elevation, plane, cut b – b ‘, plane, third level, auditorium, plane, cut a – a’