
CAD Projects
Drawings by CAD Projects
10705 Drawings
Amphitheater DWG Plan for AutoCAD
CAD Projects 10705 Drawings · Joined December 2016 Drawings by CAD Projects 10705 Drawings Cabin 3D DWG Model for AutoCAD FREE CAD Projects 10705 Drawings · Joined December 2016 Drawings by CAD Projects 10705 Drawings 3d Wood Cabin Free – Add to Cart Checkout Added to cart Beach House 3D DWG Model for AutoCAD FREE CAD Projects […]
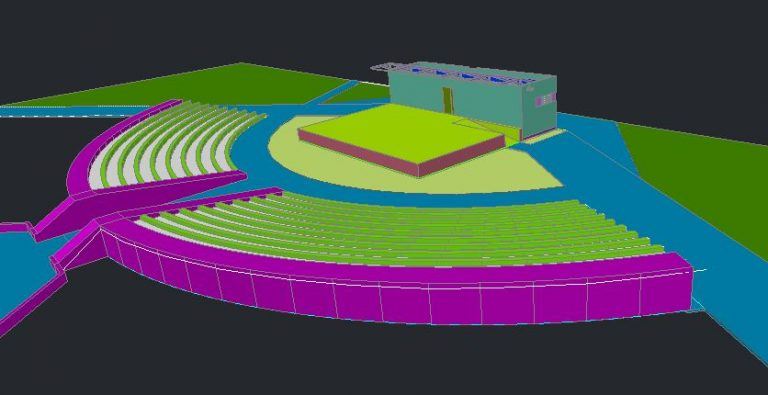
Municipal Amphitheater 3D DWG Model for AutoCAD
CAD Projects 10705 Drawings · Joined December 2016 Drawings by CAD Projects 10705 Drawings Theatrical dressing room Drawing labels, details, and other text information extracted from the CAD file (Translated […]

Theatre DWG Block for AutoCAD
CAD Projects 10705 Drawings · Joined December 2016 Drawings by CAD Projects 10705 Drawings Low and high architectural plants, cut, cut facade Drawing labels, details, and other text information extracted […]

Auditorium DWG Section for AutoCAD
CAD Projects 10705 Drawings · Joined December 2016 Drawings by CAD Projects 10705 Drawings Conference auditorium for 300 people, with sections ANALYSIS STUDY FOR VISUAL VIEWER. Drawing labels, details, and […]

Convention Center DWG Plan for AutoCAD
CAD Projects 10705 Drawings · Joined December 2016 Drawings by CAD Projects 10705 Drawings Floor plans of a Convention Center Drawing labels, details, and other text information extracted from the […]

Auditorium DWG Block for AutoCAD
CAD Projects 10705 Drawings · Joined December 2016 Drawings by CAD Projects 10705 Drawings Auditorium ;plant Drawing labels, details, and other text information extracted from the CAD file (Translated from […]

Auditorium DWG Block for AutoCAD
CAD Projects 10705 Drawings · Joined December 2016 Drawings by CAD Projects 10705 Drawings In the context of development, the rural community of VICOS; includes construction COMMUNAL Auditorium. Drawing labels, […]
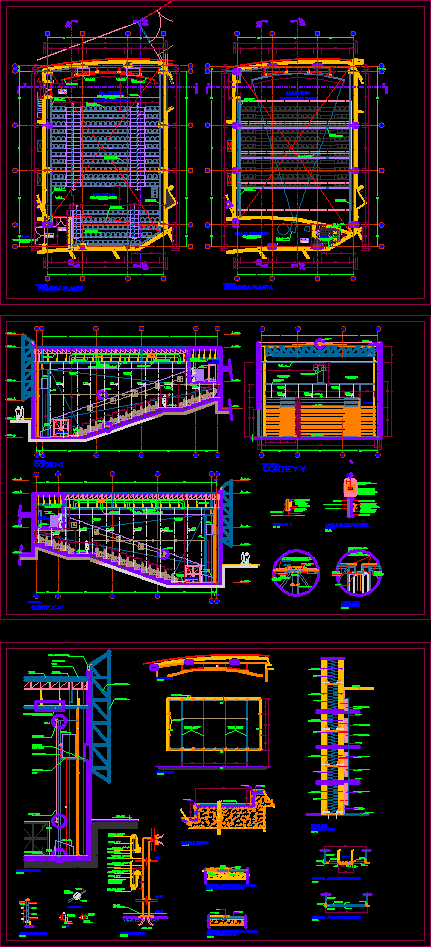
Cinemas, Movie Theaters– Construction Details DWG Detail for AutoCAD
CAD Projects 10705 Drawings · Joined December 2016 Drawings by CAD Projects 10705 Drawings Development cinemas – more details – Complete design Drawing labels, details, and other text information extracted […]

Auditorium DWG Elevation for AutoCAD
CAD Projects 10705 Drawings · Joined December 2016 Drawings by CAD Projects 10705 Drawings Acoustic panels – plant – elevation – specifications Drawing labels, details, and other text information extracted […]

Acoustic Design For Theater DWG Block for AutoCAD
CAD Projects 10705 Drawings · Joined December 2016 Drawings by CAD Projects 10705 Drawings Both direct and reflected sound wave paths are tracked. Overlapping sound wave paths are avoided through […]
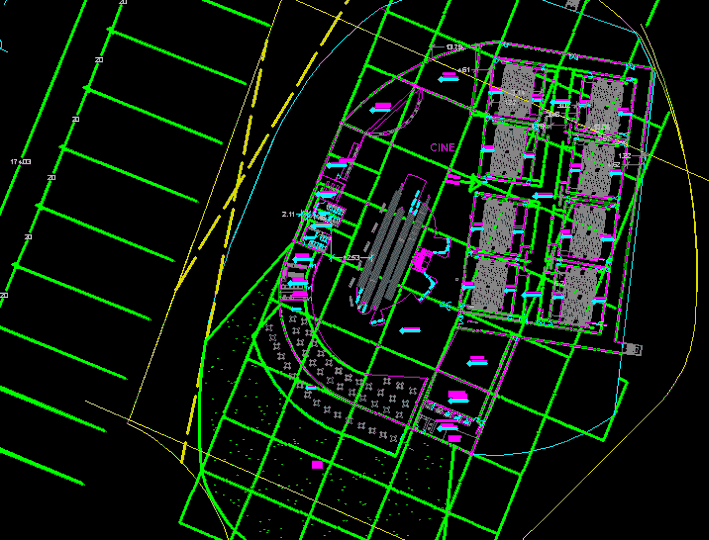
Movie Theater DWG Plan for AutoCAD
CAD Projects 10705 Drawings · Joined December 2016 Drawings by CAD Projects 10705 Drawings Schematic plan – scheme operation Drawing labels, details, and other text information extracted from the CAD […]

Auditorium And Library, Edomex, Huehuetoca DWG Plan for AutoCAD
CAD Projects 10705 Drawings · Joined December 2016 Drawings by CAD Projects 10705 Drawings Schematic plan – scheme operation Drawing labels, details, and other text information extracted from the CAD […]

Convention Center DWG Section for AutoCAD
CAD Projects 10705 Drawings · Joined December 2016 Drawings by CAD Projects 10705 Drawings Convention Center, developed in plants, sections and elevations, furnished with parking facility Drawing labels, details, and […]

Auditorium DWG Block for AutoCAD
CAD Projects 10705 Drawings · Joined December 2016 Drawings by CAD Projects 10705 Drawings Plant – cuts – pictures – dimensions – specification Drawing labels, details, and other text information […]

Recreation Center Closed DWG Block for AutoCAD
CAD Projects 10705 Drawings · Joined December 2016 Drawings by CAD Projects 10705 Drawings Recreation Center has two theaters, an auditorium, a wing of bowling, video arcade, green inner courtyards. […]

Cinematheque DWG Full Project for AutoCAD
CAD Projects 10705 Drawings · Joined December 2016 Drawings by CAD Projects 10705 Drawings 3 rooms projection; library; area DMINISTRATIVE and estacionemiento underground. Drawing labels, details, and other text information […]