
CAD Projects
Drawings by CAD Projects
10705 Drawings
Auditorium DWG Full Project for AutoCAD
CAD Projects 10705 Drawings · Joined December 2016 Drawings by CAD Projects 10705 Drawings One Family Housing, On Second Floor, 3 Bedrooms — 3D DWG Plan for AutoCAD FREE CAD Projects 10705 Drawings · Joined December 2016 Drawings by CAD Projects 10705 Drawings Proposal for second storey of a single family home – 3 bedrooms […]

Culture House Auditorium DWG Block for AutoCAD
CAD Projects 10705 Drawings · Joined December 2016 Drawings by CAD Projects 10705 Drawings House auditorium culture workshops cafeterías.etc bathrooms administrative area Drawing labels, details, and other text information extracted […]

Auditorium DWG Block for AutoCAD
CAD Projects 10705 Drawings · Joined December 2016 Drawings by CAD Projects 10705 Drawings Auditorium – plants Drawing labels, details, and other text information extracted from the CAD file (Translated […]

Amphitheatre 3D DWG Model for AutoCAD
CAD Projects 10705 Drawings · Joined December 2016 Drawings by CAD Projects 10705 Drawings Amphitheatre for capacity 150-200 people … 3d model

Museum Auditorium – Convention Center DWG Block for AutoCAD
CAD Projects 10705 Drawings · Joined December 2016 Drawings by CAD Projects 10705 Drawings Urban Design – Architectural, ompuesto by museum, auditorium, library, restaurant and convention center. Drawing labels, details, […]

Park Anfiteatro Traditions DWG Detail for AutoCAD
CAD Projects 10705 Drawings · Joined December 2016 Drawings by CAD Projects 10705 Drawings DETAIL ANFITEATRO MASONRY WALLS, AND DETAIL WOOD HORSE CORRAL. Drawing labels, details, and other text information […]

Auditorium, Cafeteria And Multipurpose Room DWG Block for AutoCAD
CAD Projects 10705 Drawings · Joined December 2016 Drawings by CAD Projects 10705 Drawings ARCHITECTURE PLAN, PLANT AND COURT AUDITORIUM, CAFETERIA AND MULTIPURPOSE ROOM Drawing labels, details, and other text […]
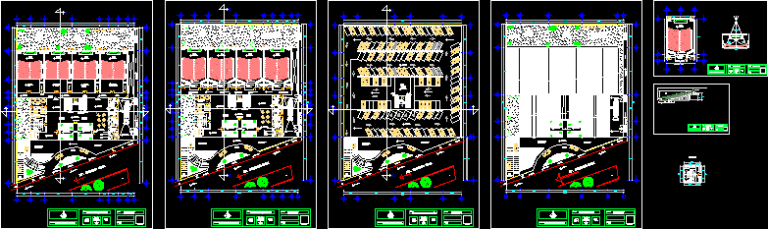
Edificio Multicinema DWG Block for AutoCAD
CAD Projects 10705 Drawings · Joined December 2016 Drawings by CAD Projects 10705 Drawings Plantas y conjunto de un Edificio Multicinema completo de dos niveles y estacionamiento subterráneo; además de […]

Auditorium DWG Section for AutoCAD
CAD Projects 10705 Drawings · Joined December 2016 Drawings by CAD Projects 10705 Drawings Auditorium seating capacity 150 people architectural drawings (plan, sections, elevations and details) and coverage structure Drawing […]
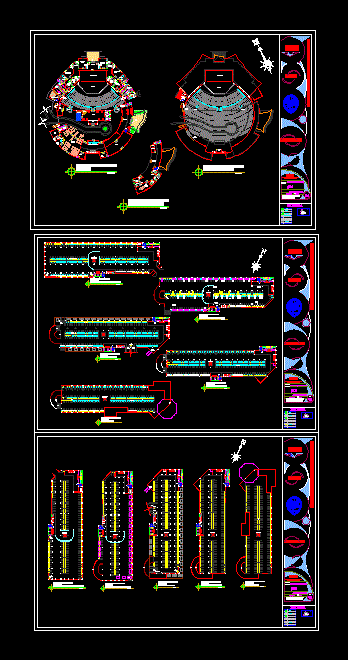
Anfitearto University DWG Block for AutoCAD
CAD Projects 10705 Drawings · Joined December 2016 Drawings by CAD Projects 10705 Drawings Amphitheatre University; area of ??health administration; VIP area, amphitheater and auditorium and a second building comprised […]

Municipal Library DWG Full Project for AutoCAD
CAD Projects 10705 Drawings · Joined December 2016 Drawings by CAD Projects 10705 Drawings Library Municipal on 3 floors. Plants Project. Drawing labels, details, and other text information extracted from […]

Acoustic Insulation In Cinemas – Auditoriums DWG Plan for AutoCAD
CAD Projects 10705 Drawings · Joined December 2016 Drawings by CAD Projects 10705 Drawings Everything related to the acoustic in theaters and auditoriums. Plants – Cortes – Plans Drawing labels, […]

Court Auditorium DWG Block for AutoCAD
CAD Projects 10705 Drawings · Joined December 2016 Drawings by CAD Projects 10705 Drawings Slitting an auditorium at 1:50 Drawing labels, details, and other text information extracted from the CAD […]

Auditorium DWG Block for AutoCAD
CAD Projects 10705 Drawings · Joined December 2016 Drawings by CAD Projects 10705 Drawings Development of an auditorium that is part of a house and has Youth Auditorium, Foyer, Dressing […]

Teatro Colon Ride DWG Block for AutoCAD
CAD Projects 10705 Drawings · Joined December 2016 Drawings by CAD Projects 10705 Drawings Located opposite the Parque Lezama Drawing labels, details, and other text information extracted from the CAD […]

Conference Room DWG Block for AutoCAD
CAD Projects 10705 Drawings · Joined December 2016 Drawings by CAD Projects 10705 Drawings Floor conference room Arquitectonica; plant – cuts Drawing labels, details, and other text information extracted from […]