
CAD Projects
Drawings by CAD Projects
10705 Drawings
Multi Purpose Room — Turkey DWG Plan for AutoCAD
CAD Projects 10705 Drawings · Joined December 2016 Drawings by CAD Projects 10705 Drawings Housing 3D DWG Model for AutoCAD FREE CAD Projects 10705 Drawings · Joined December 2016 Drawings by CAD Projects 10705 Drawings Planes and views in 3d – and Files in 3d Free – Add to Cart Checkout Added to cart Housing 3D DWG […]

Auditorium DWG Block for AutoCAD
CAD Projects 10705 Drawings · Joined December 2016 Drawings by CAD Projects 10705 Drawings two-tier infrastructure for local meetings on the first level and offices on the second level with […]
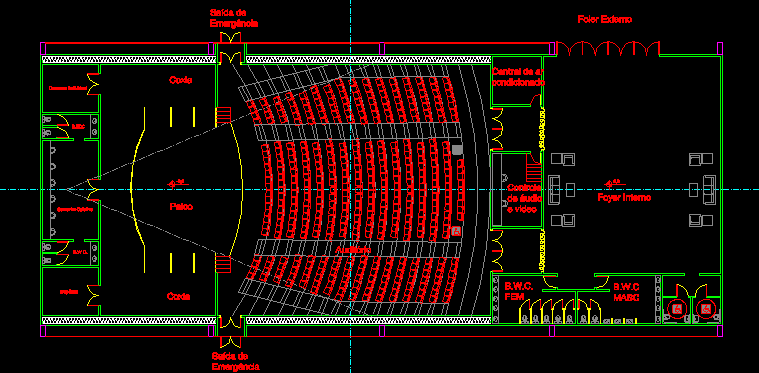
Auditorium DWG Block for AutoCAD
CAD Projects 10705 Drawings · Joined December 2016 Drawings by CAD Projects 10705 Drawings School Auditorium – with approx. 400 seats and the proper viewing angle in all seats – […]
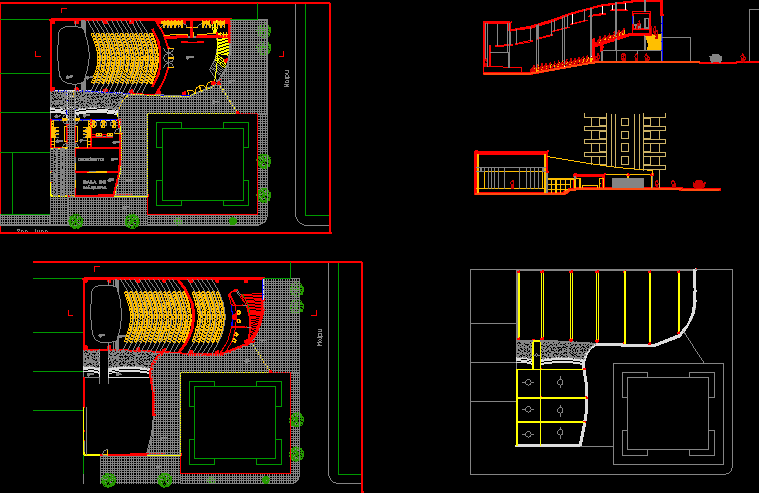
Auditorium DWG Block for AutoCAD
CAD Projects 10705 Drawings · Joined December 2016 Drawings by CAD Projects 10705 Drawings General Plant – height Drawing labels, details, and other text information extracted from the CAD file […]

Reinforcement Auditorium Acoustic DWG Block for AutoCAD
CAD Projects 10705 Drawings · Joined December 2016 Drawings by CAD Projects 10705 Drawings Plant and cut an auditorium; angles for reinforcements and acoustic echo box. Drawing labels, details, and […]
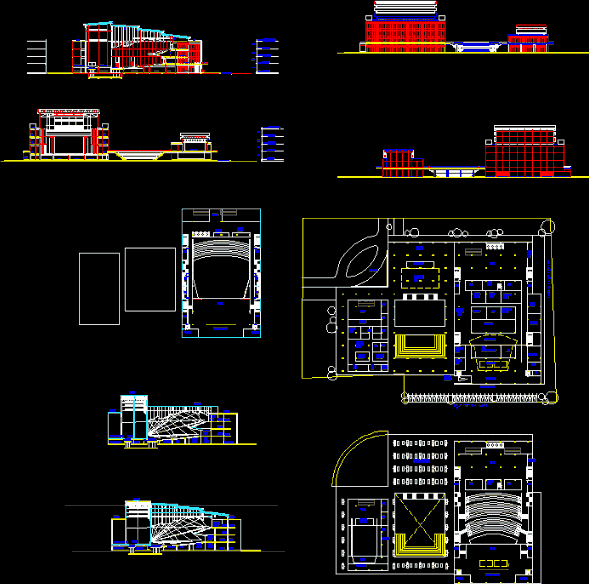
Auditorium – Hall DWG Block for AutoCAD
CAD Projects 10705 Drawings · Joined December 2016 Drawings by CAD Projects 10705 Drawings General Plant – height Drawing labels, details, and other text information extracted from the CAD file: […]
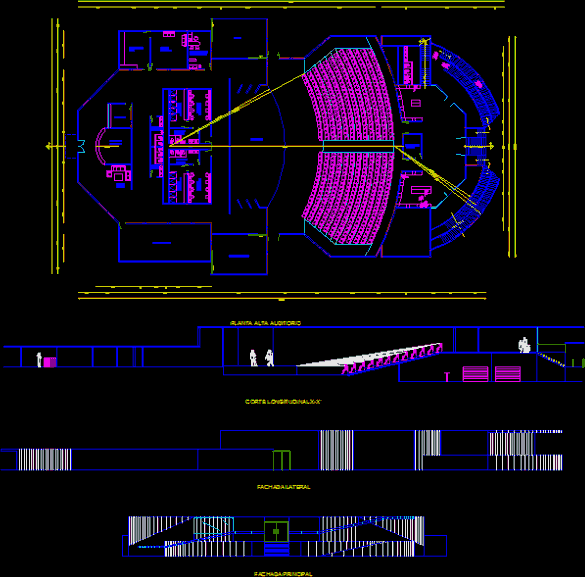
Auditorium Theatre DWG Block for AutoCAD
CAD Projects 10705 Drawings · Joined December 2016 Drawings by CAD Projects 10705 Drawings Theatre auditorium for 300 people Drawing labels, details, and other text information extracted from the CAD […]

Movie Theater, Cinema — Turkey DWG Plan for AutoCAD
CAD Projects 10705 Drawings · Joined December 2016 Drawings by CAD Projects 10705 Drawings General plan – elevation – dimensions Drawing labels, details, and other text information extracted from the […]

Auditorium DWG Plan for AutoCAD
CAD Projects 10705 Drawings · Joined December 2016 Drawings by CAD Projects 10705 Drawings Plan an auditorium which has general plant furnished and bounded, sections and elevations. Drawing labels, details, […]

Auditorium – Cultural Center DWG Section for AutoCAD
CAD Projects 10705 Drawings · Joined December 2016 Drawings by CAD Projects 10705 Drawings Plant schematic – sections – operational scheme Drawing labels, details, and other text information extracted from […]

Scenario Of Miss World DWG Block for AutoCAD
CAD Projects 10705 Drawings · Joined December 2016 Drawings by CAD Projects 10705 Drawings DESIGN OF SCENERY FOR BEAUTY PAGEANT MISS WORLD IS MADE BY A PLATFORM LIGHTING AREAS CONTAINING, […]

Auditorium DWG Block for AutoCAD
CAD Projects 10705 Drawings · Joined December 2016 Drawings by CAD Projects 10705 Drawings Cultural Center Auditorium Drawing labels, details, and other text information extracted from the CAD file (Translated […]

Auditorium DWG Elevation for AutoCAD
CAD Projects 10705 Drawings · Joined December 2016 Drawings by CAD Projects 10705 Drawings Distribution architectural an auditorium with two levels, ground, cut, elevations plating. Drawing labels, details, and other […]

Teatro DWG Block for AutoCAD
CAD Projects 10705 Drawings · Joined December 2016 Drawings by CAD Projects 10705 Drawings Theatre Small Drawing labels, details, and other text information extracted from the CAD file (Translated from […]
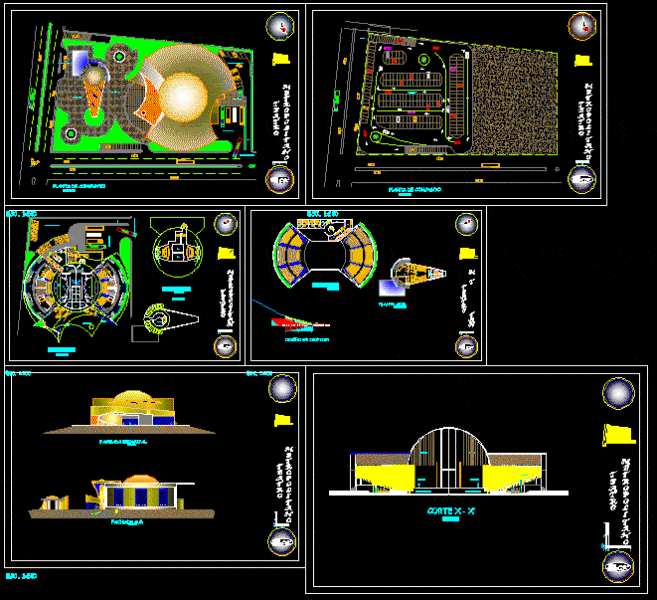
Metropolitan Theater DWG Section for AutoCAD
CAD Projects 10705 Drawings · Joined December 2016 Drawings by CAD Projects 10705 Drawings plants – sections – details – specifications – designations – dimensions Drawing labels, details, and other […]
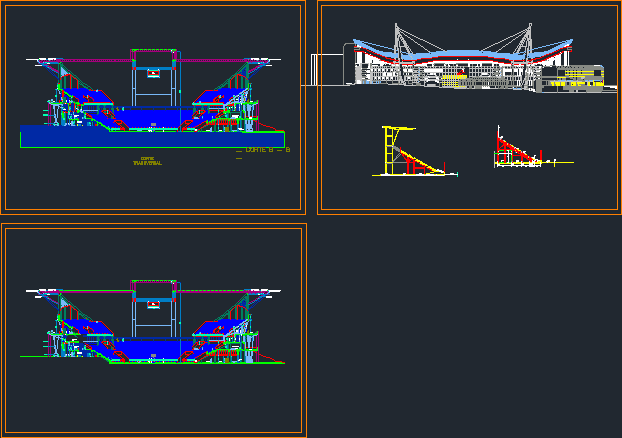
Cutaway Coliseum DWG Section for AutoCAD
CAD Projects 10705 Drawings · Joined December 2016 Drawings by CAD Projects 10705 Drawings Cross Section Coliseum Drawing labels, details, and other text information extracted from the CAD file (Translated […]