
CAD Projects
Drawings by CAD Projects
10705 Drawings
Theater DWG Section for AutoCAD
CAD Projects 10705 Drawings · Joined December 2016 Drawings by CAD Projects 10705 Drawings Townhouse Tour Moon 3D DWG Plan for AutoCAD FREE CAD Projects 10705 Drawings · Joined December 2016 Drawings by CAD Projects 10705 Drawings Module-family dwelling or two-family, court, facade, floor plan 3d architecture and engineering of broad functional cross […] Free – Add […]

Auditorium DWG Plan for AutoCAD
CAD Projects 10705 Drawings · Joined December 2016 Drawings by CAD Projects 10705 Drawings Floor Plans, sections and elevations of an auditorium Drawing labels, details, and other text information extracted […]

Multicines DWG Section for AutoCAD
CAD Projects 10705 Drawings · Joined December 2016 Drawings by CAD Projects 10705 Drawings A work multiplexes Workshop – plants – sections Drawing labels, details, and other text information extracted […]
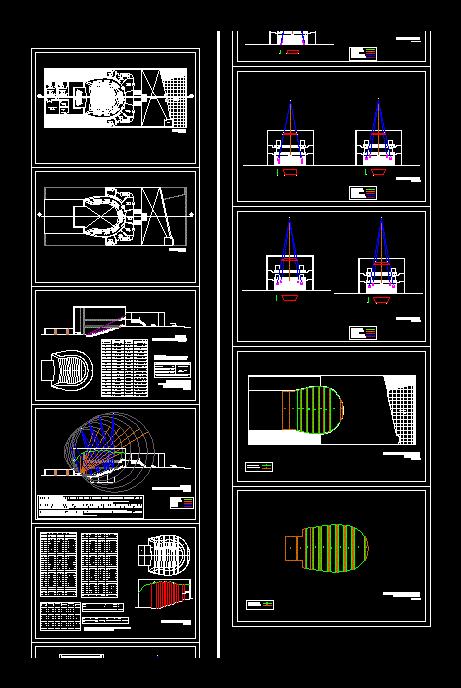
Music Room DWG Full Project for AutoCAD
CAD Projects 10705 Drawings · Joined December 2016 Drawings by CAD Projects 10705 Drawings MUSIC ROOM; horseshoe (capacity 30 350 spectators musicians) with stalls and galleries. ANALYSIS OF ACOUSTIC AND […]
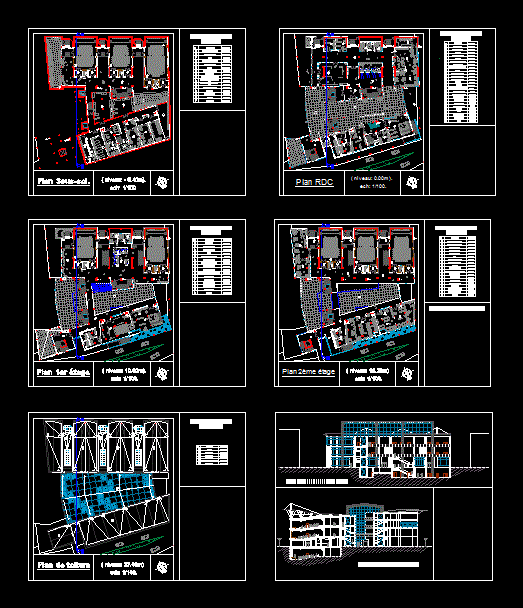
Cinema DWG Section for AutoCAD
CAD Projects 10705 Drawings · Joined December 2016 Drawings by CAD Projects 10705 Drawings Plants – plants – sections – details – specifications – designations – dimensions Drawing labels, details, […]
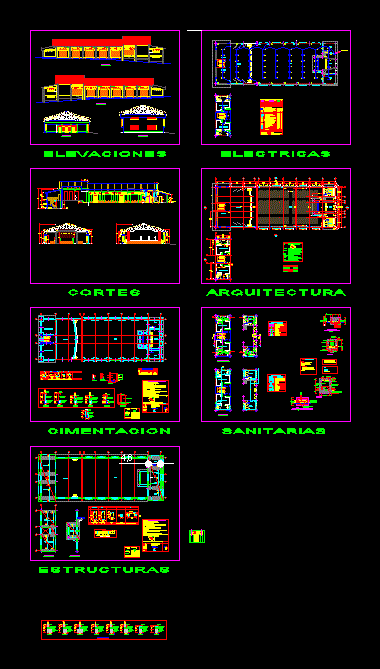
Auditorium For College DWG Block for AutoCAD
CAD Projects 10705 Drawings · Joined December 2016 Drawings by CAD Projects 10705 Drawings CONTAINS ALL SPECIALTIES PLANNING AN AUDITORIUM FOR A COLLEGE Drawing labels, details, and other text information […]
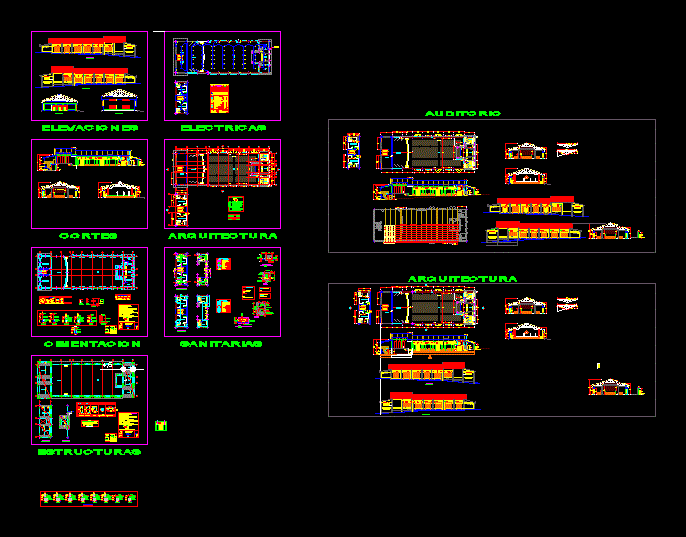
Auditorium – College DWG Block for AutoCAD
CAD Projects 10705 Drawings · Joined December 2016 Drawings by CAD Projects 10705 Drawings CONTAINS ALL SPECIALTIES PLANNING A SCHOOL AUDITORIUM Drawing labels, details, and other text information extracted from […]

Cineflex DWG Plan for AutoCAD
CAD Projects 10705 Drawings · Joined December 2016 Drawings by CAD Projects 10705 Drawings Content of the draft plan view, section view Drawing labels, details, and other text information extracted […]

Amphitheater DWG Section for AutoCAD
CAD Projects 10705 Drawings · Joined December 2016 Drawings by CAD Projects 10705 Drawings Documents Amphitheatre architecture of a building containing plants; sections; elevations and details. Drawing labels, details, and […]

Auditorium DWG Block for AutoCAD
CAD Projects 10705 Drawings · Joined December 2016 Drawings by CAD Projects 10705 Drawings Plant and cut Drawing labels, details, and other text information extracted from the CAD file (Translated […]
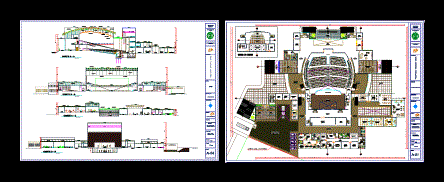
Theater DWG Full Project for AutoCAD
CAD Projects 10705 Drawings · Joined December 2016 Drawings by CAD Projects 10705 Drawings Theatre project in the city of Piura. Plants – Cortes Drawing labels, details, and other text […]

Court Cinema DWG Block for AutoCAD
CAD Projects 10705 Drawings · Joined December 2016 Drawings by CAD Projects 10705 Drawings Typical measure of Corte isoptic with a cinema Raw text data extracted from CAD file:

Room Events DWG Section for AutoCAD
CAD Projects 10705 Drawings · Joined December 2016 Drawings by CAD Projects 10705 Drawings ROOM EVENTS AND THEATRE. Plants – sections Drawing labels, details, and other text information extracted from […]

Auditorium DWG Block for AutoCAD
CAD Projects 10705 Drawings · Joined December 2016 Drawings by CAD Projects 10705 Drawings An auditorium is a room built to enable an audience to hear and watch performances at […]

Auditorium Obstetricians DWG Block for AutoCAD
CAD Projects 10705 Drawings · Joined December 2016 Drawings by CAD Projects 10705 Drawings Auditorium of Obstetricians Junin – Peru 500 m2 that has 02 batteries of sanitary facilities; 02 […]
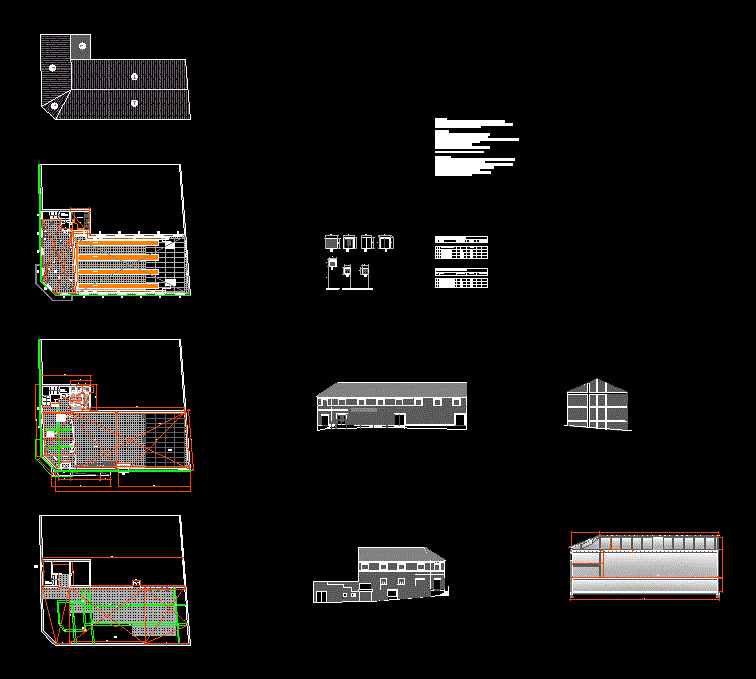
Rehabilitation Project DWG Full Project for AutoCAD
CAD Projects 10705 Drawings · Joined December 2016 Drawings by CAD Projects 10705 Drawings Rehabilitation Project. Analysis Drawing labels, details, and other text information extracted from the CAD file (Translated […]