
CAD Projects
Drawings by CAD Projects
10705 Drawings
Auditorium DWG Plan for AutoCAD
CAD Projects 10705 Drawings · Joined December 2016 Drawings by CAD Projects 10705 Drawings Luxury Residence 3D DWG Model for AutoCAD FREE CAD Projects 10705 Drawings · Joined December 2016 Drawings by CAD Projects 10705 Drawings Note social spaces, landscaping and recreational amenities Free – Add to Cart Checkout Added to cart House 3D DWG Model for […]

Auditorium DWG Block for AutoCAD
CAD Projects 10705 Drawings · Joined December 2016 Drawings by CAD Projects 10705 Drawings Auditorium for 624 spectators stands two levels, 128 parking spaces Drawing labels, details, and other text […]

Scheme Isoptic DWG Block for AutoCAD
CAD Projects 10705 Drawings · Joined December 2016 Drawings by CAD Projects 10705 Drawings Sample Outline of isoptic. Drawing labels, details, and other text information extracted from the CAD file […]

Convention Center DWG Plan for AutoCAD
CAD Projects 10705 Drawings · Joined December 2016 Drawings by CAD Projects 10705 Drawings This is an Convention Center located in Birgunj of Nepal. This place doesnot convention center of […]
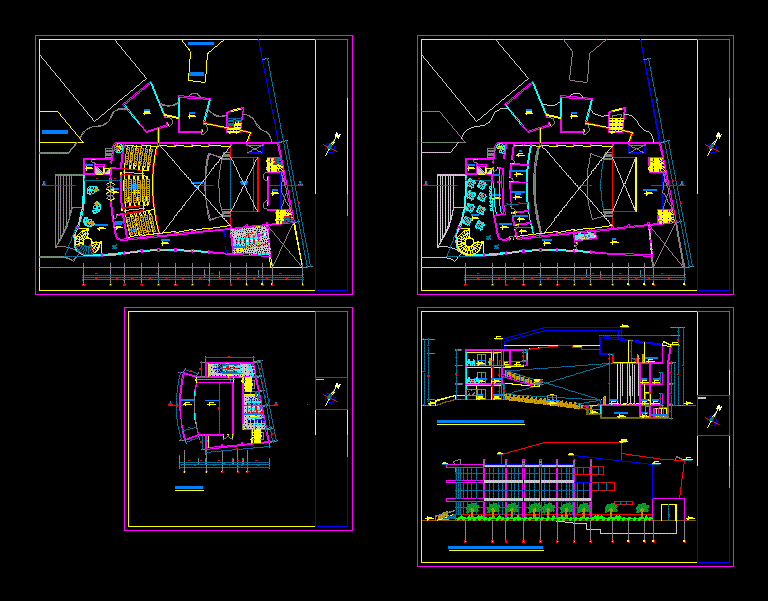
Public DWG Detail for AutoCAD
CAD Projects 10705 Drawings · Joined December 2016 Drawings by CAD Projects 10705 Drawings Auditorium General Contains plants; detailed, with furniture,. Dimensions and axes Drawing labels, details, and other text […]

Theatre DWG Section for AutoCAD
CAD Projects 10705 Drawings · Joined December 2016 Drawings by CAD Projects 10705 Drawings Plant – sections – details – dimensions – Equipment Drawing labels, details, and other text information […]
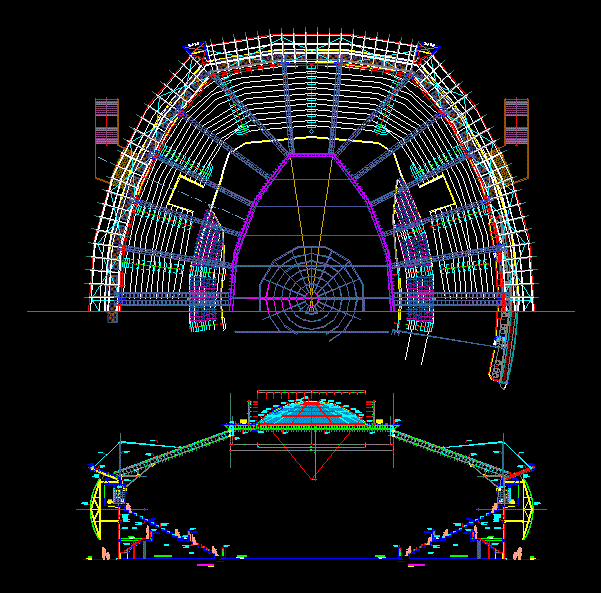
Detail Dome DWG Section for AutoCAD
CAD Projects 10705 Drawings · Joined December 2016 Drawings by CAD Projects 10705 Drawings DETAIL DOME – Ground – sections – details – dimensions – Equipment Drawing labels, details, and […]
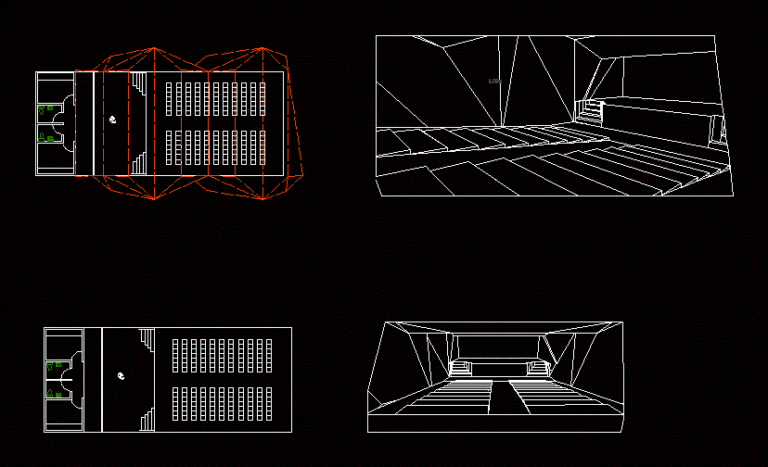
Basic Theater DWG Section for AutoCAD
CAD Projects 10705 Drawings · Joined December 2016 Drawings by CAD Projects 10705 Drawings Theatre – Ground – sections –
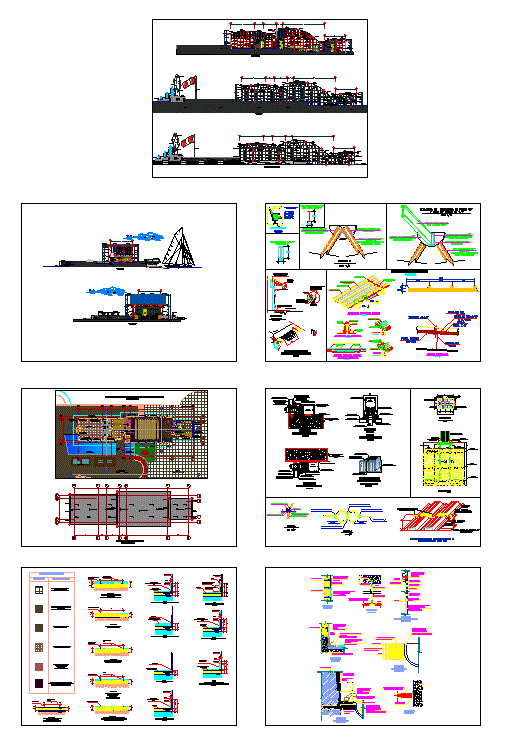
Development Auditorium DWG Full Project for AutoCAD
CAD Projects 10705 Drawings · Joined December 2016 Drawings by CAD Projects 10705 Drawings This is a project in the province of Paita, in capacity of people in places of […]

Auditorium DWG Block for AutoCAD
CAD Projects 10705 Drawings · Joined December 2016 Drawings by CAD Projects 10705 Drawings Auditorium – Ground – Cut Drawing labels, details, and other text information extracted from the CAD […]

Auditorium 3D DWG Model for AutoCAD
CAD Projects 10705 Drawings · Joined December 2016 Drawings by CAD Projects 10705 Drawings Auditorium is the massing of a 3D auditoriums with a regular earring Raw text data extracted […]

Auditorium DWG Block for AutoCAD
CAD Projects 10705 Drawings · Joined December 2016 Drawings by CAD Projects 10705 Drawings Auditorium of two levels of quality material for a community auditoirio.

Auditorium DWG Full Project for AutoCAD
CAD Projects 10705 Drawings · Joined December 2016 Drawings by CAD Projects 10705 Drawings Project includes parking in zotano, 4 conference rooms and a general auditorium for 538 people, including […]

Auditorium DWG Block for AutoCAD
CAD Projects 10705 Drawings · Joined December 2016 Drawings by CAD Projects 10705 Drawings Auditorium with seating for 800 spectators, two levels of bleachers, with acoustic finishes. Plants – Cortes […]

Museum – Cinema DWG Full Project for AutoCAD
CAD Projects 10705 Drawings · Joined December 2016 Drawings by CAD Projects 10705 Drawings The project includes raised floors and construction details, is located in an area with several levels […]

Auditorium DWG Block for AutoCAD
CAD Projects 10705 Drawings · Joined December 2016 Drawings by CAD Projects 10705 Drawings 300 PERSON CAPACITY AUDITORIUM Drawing labels, details, and other text information extracted from the CAD file: […]