
CAD Projects
Drawings by CAD Projects
10705 Drawings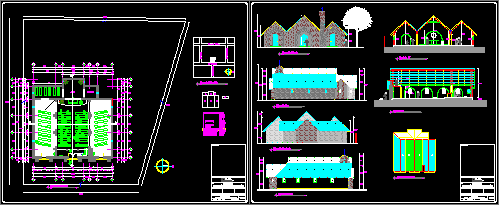
San Sebastian Church DWG Block for AutoCAD
CAD Projects 10705 Drawings · Joined December 2016 Drawings by CAD Projects 10705 Drawings Two Story Single Family House 3D DWG Full Project for AutoCAD FREE CAD Projects 10705 Drawings · Joined December 2016 Drawings by CAD Projects 10705 Drawings THERE ARE TWO FILES: THE FIRST HOUSE HAS TWO PISOS.DWG: 1. – PLOT; 2. – […]
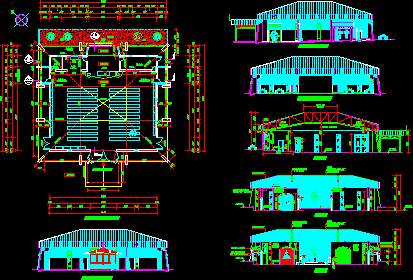
Chapel DWG Elevation for AutoCAD
CAD Projects 10705 Drawings · Joined December 2016 Drawings by CAD Projects 10705 Drawings Chapel – Plants – Elevations Drawing labels, details, and other text information extracted from the CAD […]
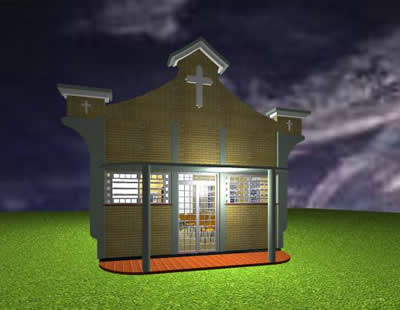
Catholic Church 3D DWG Model for AutoCAD
CAD Projects 10705 Drawings · Joined December 2016 Drawings by CAD Projects 10705 Drawings 3d Catholic Church – Applied Materials Drawing labels, details, and other text information extracted from the […]
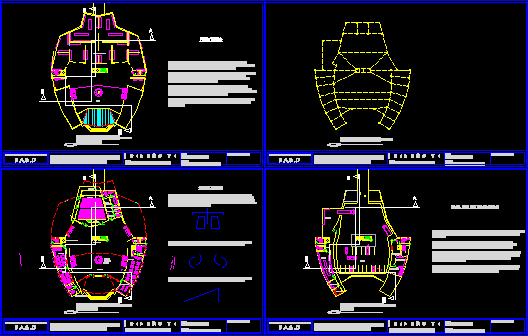
Religious Museum DWG Section for AutoCAD
CAD Projects 10705 Drawings · Joined December 2016 Drawings by CAD Projects 10705 Drawings Religious Museum – Plants – Sections – Republica Dominicana Drawing labels, details, and other text information […]
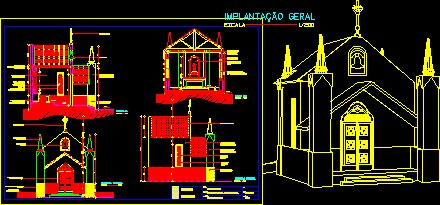
Chapel DWG Block for AutoCAD
CAD Projects 10705 Drawings · Joined December 2016 Drawings by CAD Projects 10705 Drawings Chapel – Plants – Views – Drawing labels, details, and other text information extracted from the […]

Church 3D DWG Elevation for AutoCAD
CAD Projects 10705 Drawings · Joined December 2016 Drawings by CAD Projects 10705 Drawings 3d Church – Plants – Elevation

Church Plant DWG Block for AutoCAD
CAD Projects 10705 Drawings · Joined December 2016 Drawings by CAD Projects 10705 Drawings Church Plant Drawing labels, details, and other text information extracted from the CAD file (Translated from […]

Church DWG Section for AutoCAD
CAD Projects 10705 Drawings · Joined December 2016 Drawings by CAD Projects 10705 Drawings Church – Plants – Sections – Classrroms – Raw text data extracted from CAD file:
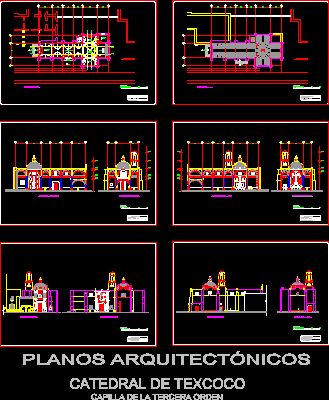
Texcoco Chapel DWG Block for AutoCAD
CAD Projects 10705 Drawings · Joined December 2016 Drawings by CAD Projects 10705 Drawings Texcoco Chapel – Mexico Drawing labels, details, and other text information extracted from the CAD file […]

New Age Church 3D DWG Model for AutoCAD
CAD Projects 10705 Drawings · Joined December 2016 Drawings by CAD Projects 10705 Drawings 3d New Age Church

Marcelino Champagnat Chapel DWG Section for AutoCAD
CAD Projects 10705 Drawings · Joined December 2016 Drawings by CAD Projects 10705 Drawings Marcelino Champagnat Chapel – Sections – Plants – Elevations Drawing labels, details, and other text information […]

Church DWG Section for AutoCAD
CAD Projects 10705 Drawings · Joined December 2016 Drawings by CAD Projects 10705 Drawings Church – Chapel – Plants – Sections – Details Drawing labels, details, and other text information […]
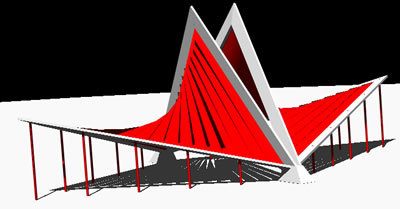
Church 3D DWG Model for AutoCAD
CAD Projects 10705 Drawings · Joined December 2016 Drawings by CAD Projects 10705 Drawings 3d Church
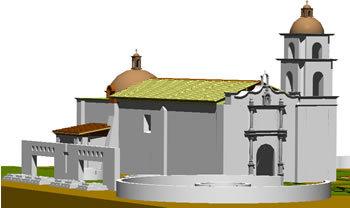
San Andres Church Remodeling DWG Model for AutoCAD
CAD Projects 10705 Drawings · Joined December 2016 Drawings by CAD Projects 10705 Drawings San Andres Church Remodeling – Century XVIII

Mahikary Temple 3D DWG Model for AutoCAD
CAD Projects 10705 Drawings · Joined December 2016 Drawings by CAD Projects 10705 Drawings 3d Mahikary Temple Drawing labels, details, and other text information extracted from the CAD file: brown […]

Cajamarca – Peru Temple DWG Section for AutoCAD
CAD Projects 10705 Drawings · Joined December 2016 Drawings by CAD Projects 10705 Drawings Cajamarca – Peru Temple – Plants – Sections – Elevations Drawing labels, details, and other text […]