
CAD Projects
Drawings by CAD Projects
10705 Drawings
San Pedro De Lurin Church – Lima DWG Block for AutoCAD
CAD Projects 10705 Drawings · Joined December 2016 Drawings by CAD Projects 10705 Drawings Villa En Lebanon 3D DWG Model for AutoCAD FREE CAD Projects 10705 Drawings · Joined December 2016 Drawings by CAD Projects 10705 Drawings Maqueta 3d – modelado en s?lidos – sin texturas Free – Add to Cart Checkout Added to cart Classical Style […]
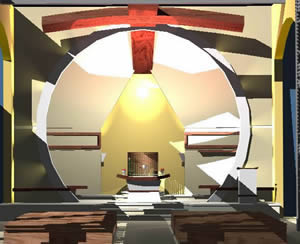
Fatima Church – Altar DWG Block for AutoCAD
CAD Projects 10705 Drawings · Joined December 2016 Drawings by CAD Projects 10705 Drawings Fatima Church – Altar Drawing labels, details, and other text information extracted from the CAD file: […]
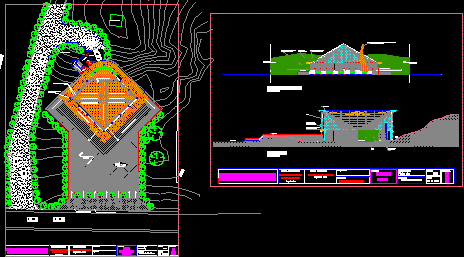
Chapel School DWG Block for AutoCAD
CAD Projects 10705 Drawings · Joined December 2016 Drawings by CAD Projects 10705 Drawings Chapel School – 150 Students Drawing labels, details, and other text information extracted from the CAD […]

Park Of The Memory Grotto 3D DWG Model for AutoCAD
CAD Projects 10705 Drawings · Joined December 2016 Drawings by CAD Projects 10705 Drawings 3d Park of the Memory Grotto – Applied Materials Drawing labels, details, and other text information […]

Las Huertas Chapel DWG Block for AutoCAD
CAD Projects 10705 Drawings · Joined December 2016 Drawings by CAD Projects 10705 Drawings Las Huertas Chapel Drawing labels, details, and other text information extracted from the CAD file (Translated […]

Church 3D DWG Model for AutoCAD
CAD Projects 10705 Drawings · Joined December 2016 Drawings by CAD Projects 10705 Drawings 3d Church Drawing labels, details, and other text information extracted from the CAD file (Translated from […]
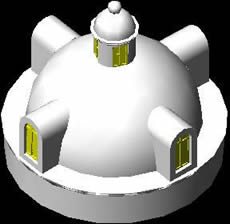
Cupola 3D DWG Model for AutoCAD
CAD Projects 10705 Drawings · Joined December 2016 Drawings by CAD Projects 10705 Drawings 3d Cupola
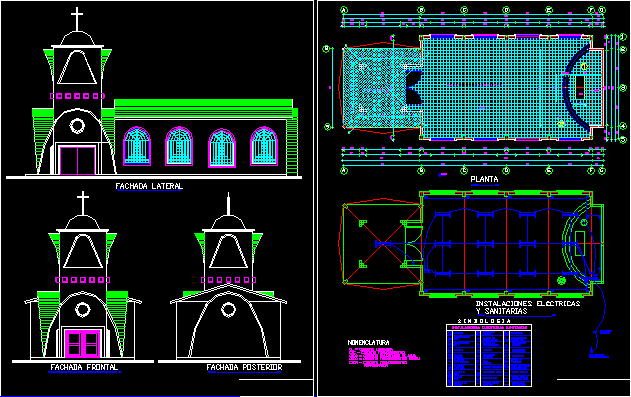
Chapel DWG Block for AutoCAD
CAD Projects 10705 Drawings · Joined December 2016 Drawings by CAD Projects 10705 Drawings Chapel – Plants – Views Drawing labels, details, and other text information extracted from the CAD […]
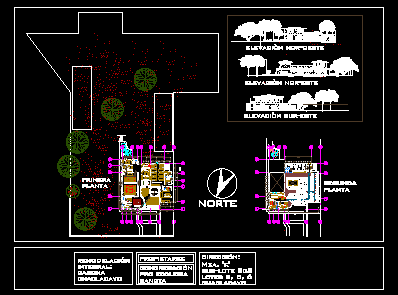
Chaclayo Monastery DWG Block for AutoCAD
CAD Projects 10705 Drawings · Joined December 2016 Drawings by CAD Projects 10705 Drawings Chaclayo Monastery – Lima Drawing labels, details, and other text information extracted from the CAD file […]

Church Facade DWG Block for AutoCAD
CAD Projects 10705 Drawings · Joined December 2016 Drawings by CAD Projects 10705 Drawings Church Facade Drawing labels, details, and other text information extracted from the CAD file: daniel diaz […]
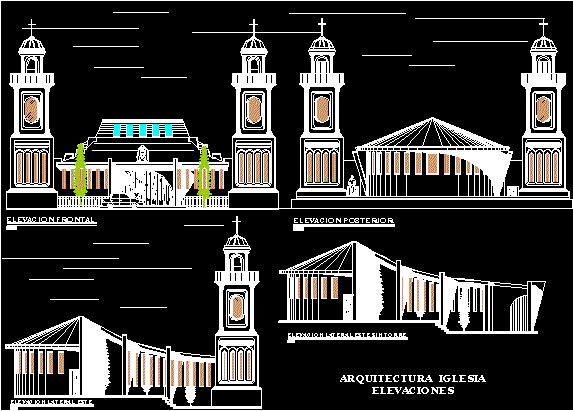
Church DWG Elevation for AutoCAD
CAD Projects 10705 Drawings · Joined December 2016 Drawings by CAD Projects 10705 Drawings Church – Elevations – Drawing labels, details, and other text information extracted from the CAD file […]

Church DWG Section for AutoCAD
CAD Projects 10705 Drawings · Joined December 2016 Drawings by CAD Projects 10705 Drawings Church – Plants – Sections – Elevations Drawing labels, details, and other text information extracted from […]
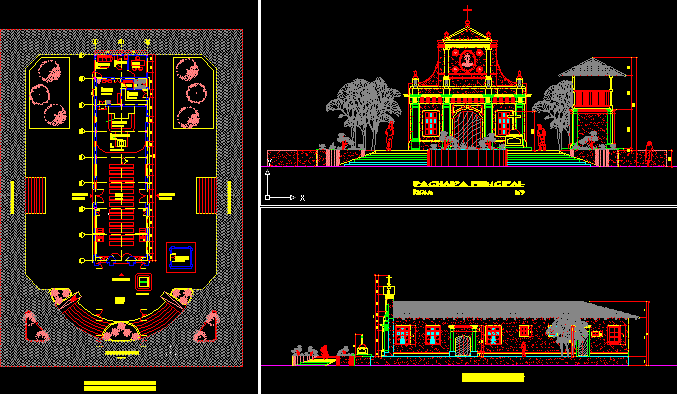
Nicaraguense Parish DWG Elevation for AutoCAD
CAD Projects 10705 Drawings · Joined December 2016 Drawings by CAD Projects 10705 Drawings Nicaraguense Parish – Plants – Elevations Drawing labels, details, and other text information extracted from the […]

San Jode De Los Laureles Church DWG Section for AutoCAD
CAD Projects 10705 Drawings · Joined December 2016 Drawings by CAD Projects 10705 Drawings San Jode de Los Laureles Church – Plants – Sections – Facades Drawing labels, details, and […]

Catholic Church 3D DWG Model for AutoCAD
CAD Projects 10705 Drawings · Joined December 2016 Drawings by CAD Projects 10705 Drawings 3d Catholic Church – Mexico Drawing labels, details, and other text information extracted from the CAD […]
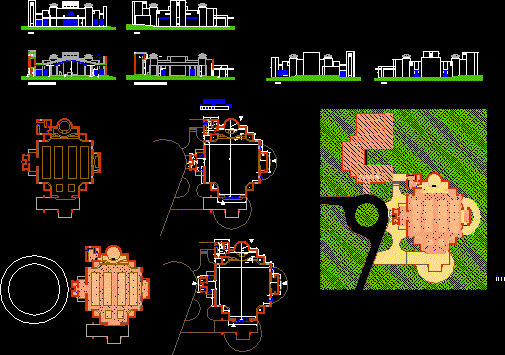
Church Project DWG Full Project for AutoCAD
CAD Projects 10705 Drawings · Joined December 2016 Drawings by CAD Projects 10705 Drawings Church Project – Plants – Sections Drawing labels, details, and other text information extracted from the […]