
CAD Projects
Drawings by CAD Projects
10705 Drawings
Auditorium DWG Block for AutoCAD
CAD Projects 10705 Drawings · Joined December 2016 Drawings by CAD Projects 10705 Drawings Single-Family Home 3D DWG Model for AutoCAD FREE CAD Projects 10705 Drawings · Joined December 2016 Drawings by CAD Projects 10705 Drawings 3D Model – Solid modeling – textures Free – Add to Cart Checkout Added to cart Project 3D DWG Full Project […]

Audience DWG Block for AutoCAD
CAD Projects 10705 Drawings · Joined December 2016 Drawings by CAD Projects 10705 Drawings Cultural center Drawing labels, details, and other text information extracted from the CAD file (Translated from […]

Audience DWG Plan for AutoCAD
CAD Projects 10705 Drawings · Joined December 2016 Drawings by CAD Projects 10705 Drawings Architectural floor plans; facades and cuts an auditorium Drawing labels, details, and other text information extracted […]
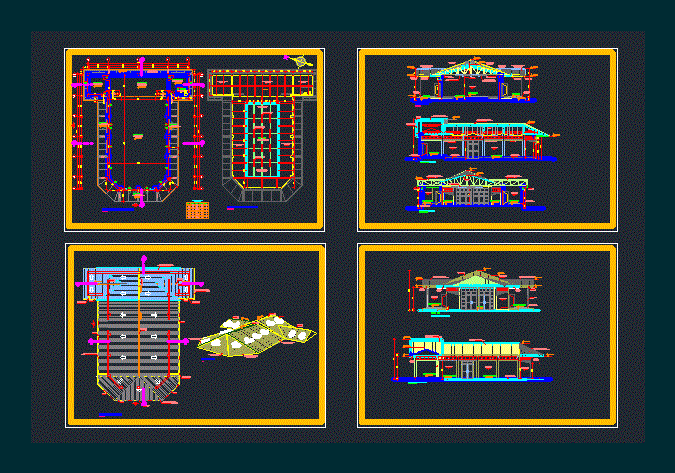
Architecture Map Auditorium DWG Plan for AutoCAD
CAD Projects 10705 Drawings · Joined December 2016 Drawings by CAD Projects 10705 Drawings ARCHITECTURE PLAN NATIONAL SCHOOL AUDITORIUM. – Floorplans – sectional drawings. – LIFTING PLANS – PLANS AREAS […]
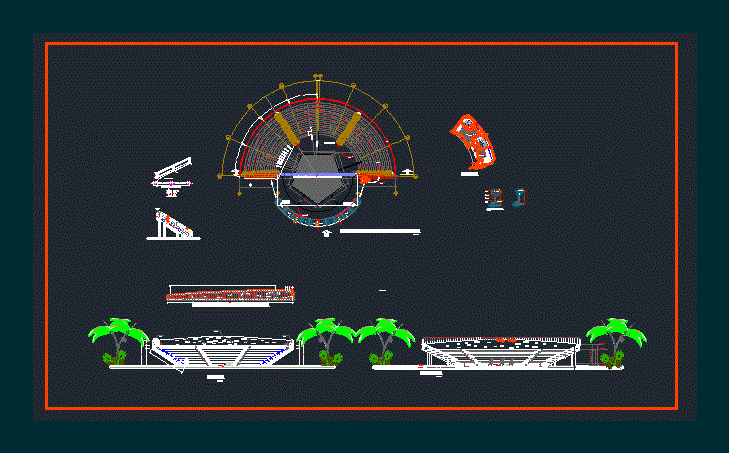
Amphitheater DWG Block for AutoCAD
CAD Projects 10705 Drawings · Joined December 2016 Drawings by CAD Projects 10705 Drawings Amphitheater; It composed of the highest tiers and a courtyard of artictica expression – Plants – […]

Audience DWG Full Project for AutoCAD
CAD Projects 10705 Drawings · Joined December 2016 Drawings by CAD Projects 10705 Drawings Project auditorium – complete project Drawing labels, details, and other text information extracted from the CAD […]
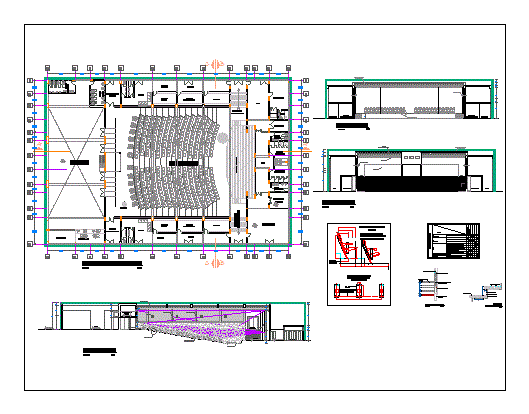
Audience DWG Detail for AutoCAD
CAD Projects 10705 Drawings · Joined December 2016 Drawings by CAD Projects 10705 Drawings Plants; cuts and details Drawing labels, details, and other text information extracted from the CAD file […]

Cinema DWG Detail for AutoCAD
CAD Projects 10705 Drawings · Joined December 2016 Drawings by CAD Projects 10705 Drawings Distribution room; finishes and details of finishes Drawing labels, details, and other text information extracted from […]
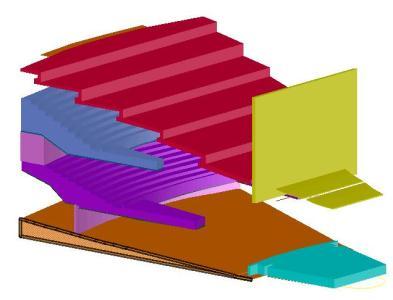
Audience DWG Block for AutoCAD
CAD Projects 10705 Drawings · Joined December 2016 Drawings by CAD Projects 10705 Drawings Volumetric proposal for acoustic simulation Raw text data extracted from CAD file:
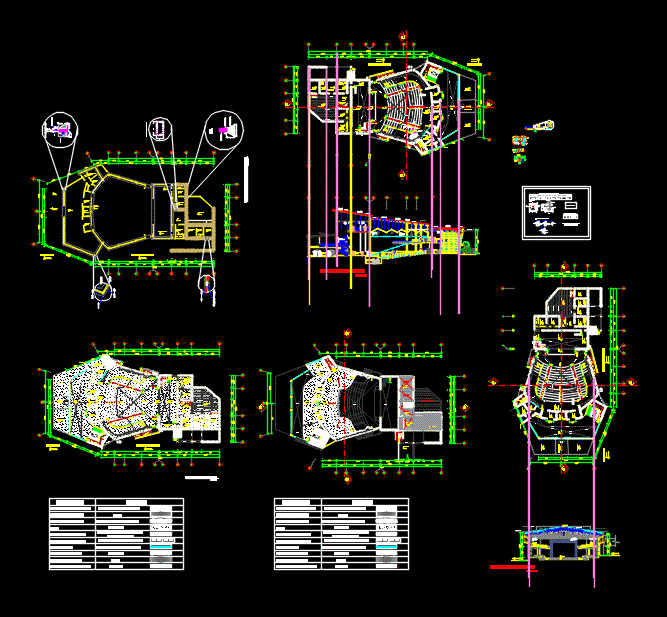
Casco Cuts Tatro DWG Plan for AutoCAD
CAD Projects 10705 Drawings · Joined December 2016 Drawings by CAD Projects 10705 Drawings Town plans and cuts theater tarapoto Drawing labels, details, and other text information extracted from the […]
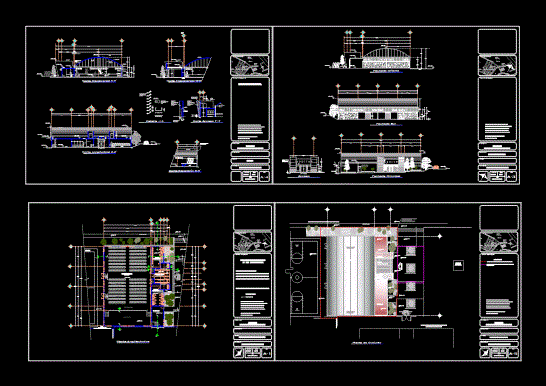
Auditorio Cortes DWG Block for AutoCAD
CAD Projects 10705 Drawings · Joined December 2016 Drawings by CAD Projects 10705 Drawings Plantas – fachadas Drawing labels, details, and other text information extracted from the CAD file (Translated […]
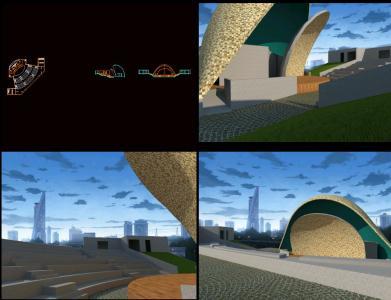
Bandshell DWG Block for AutoCAD
CAD Projects 10705 Drawings · Joined December 2016 Drawings by CAD Projects 10705 Drawings Bandshell pulblico small Raw text data extracted from CAD file:

Audience DWG Block for AutoCAD
CAD Projects 10705 Drawings · Joined December 2016 Drawings by CAD Projects 10705 Drawings audience Drawing labels, details, and other text information extracted from the CAD file (Translated from Spanish): […]

Auditorium DWG Block for AutoCAD
CAD Projects 10705 Drawings · Joined December 2016 Drawings by CAD Projects 10705 Drawings Auditorium – planta – cortes Drawing labels, details, and other text information extracted from the CAD […]
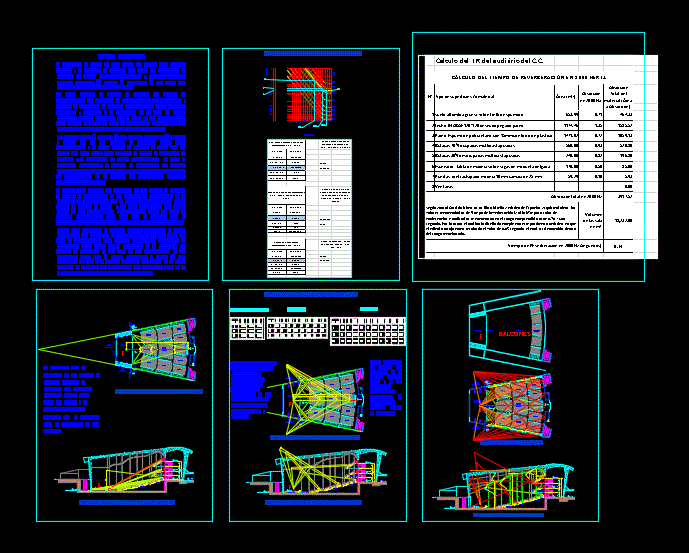
Calculation Of Auditorium Isoptic DWG Block for AutoCAD
CAD Projects 10705 Drawings · Joined December 2016 Drawings by CAD Projects 10705 Drawings Calculation contains vertical and horizontal isoptic; also graphics calculations speech intelligibility (IP) are displayed; acoustic panels […]
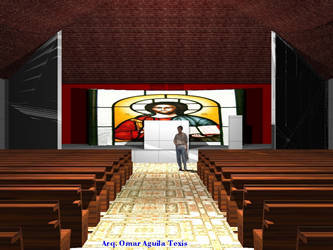
Church 3D DWG Model for AutoCAD
CAD Projects 10705 Drawings · Joined December 2016 Drawings by CAD Projects 10705 Drawings 3d Church – Applied Materials