
CAD Projects
Drawings by CAD Projects
10705 Drawings
Audience DWG Section for AutoCAD
CAD Projects 10705 Drawings · Joined December 2016 Drawings by CAD Projects 10705 Drawings Cottage 3D DWG Model for AutoCAD FREE CAD Projects 10705 Drawings · Joined December 2016 Drawings by CAD Projects 10705 Drawings 3D COTTAGE; modelo3d Free – Add to Cart Checkout Added to cart Colonial House 3D DWG Model for AutoCAD FREE CAD Projects […]

Cinema DWG Block for AutoCAD
CAD Projects 10705 Drawings · Joined December 2016 Drawings by CAD Projects 10705 Drawings INCLUDES MACHOTE; DIMENSIONAL AND FURNISHED
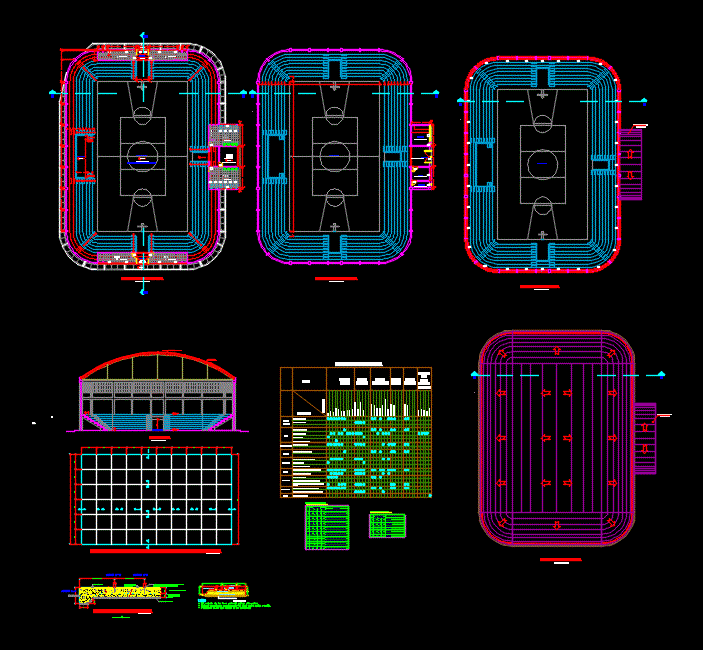
Coliseum DWG Block for AutoCAD
CAD Projects 10705 Drawings · Joined December 2016 Drawings by CAD Projects 10705 Drawings It is a design ARCHITECTURE WITH A FULL FIELD multisport COLISEUM WITH WOMEN AND MEN SSHH; […]
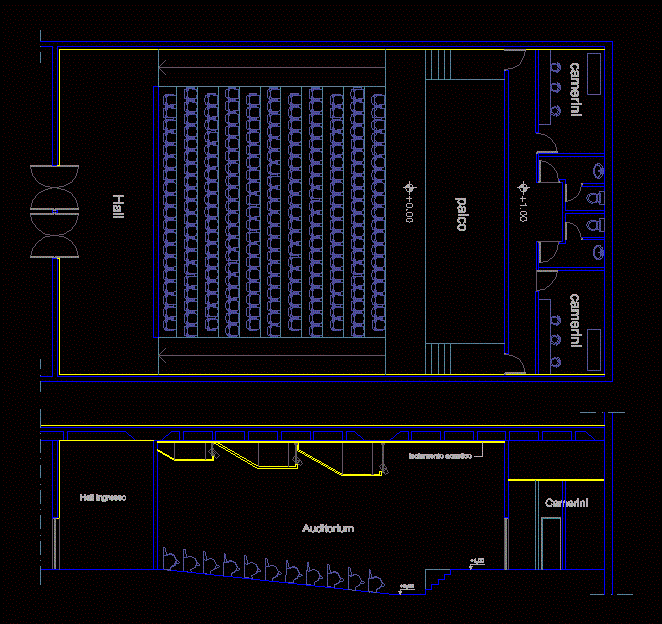
Audience DWG Block for AutoCAD
CAD Projects 10705 Drawings · Joined December 2016 Drawings by CAD Projects 10705 Drawings Planes – ground – cut Drawing labels, details, and other text information extracted from the CAD […]
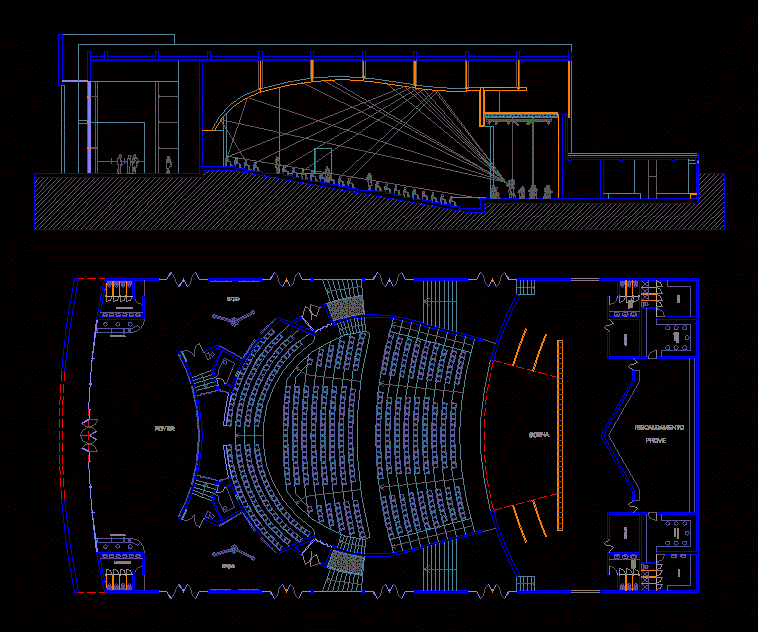
Theater DWG Full Project for AutoCAD
CAD Projects 10705 Drawings · Joined December 2016 Drawings by CAD Projects 10705 Drawings Ground floor theater and cutting um project Drawing labels, details, and other text information extracted from […]

Audience DWG Block for AutoCAD
CAD Projects 10705 Drawings · Joined December 2016 Drawings by CAD Projects 10705 Drawings Plants – Cortes Drawing labels, details, and other text information extracted from the CAD file (Translated […]
Amphitheater DWG Block for AutoCAD
CAD Projects 10705 Drawings · Joined December 2016 Drawings by CAD Projects 10705 Drawings architectural plants; fachas amphitheater. Drawing labels, details, and other text information extracted from the CAD file […]

Audience 3D DWG Full Project for AutoCAD
CAD Projects 10705 Drawings · Joined December 2016 Drawings by CAD Projects 10705 Drawings 3d project with parking Drawing labels, details, and other text information extracted from the CAD file […]

Cinema DWG Elevation for AutoCAD
CAD Projects 10705 Drawings · Joined December 2016 Drawings by CAD Projects 10705 Drawings General Planimetria – designations – elevations

Living Room DWG Detail for AutoCAD
CAD Projects 10705 Drawings · Joined December 2016 Drawings by CAD Projects 10705 Drawings School auditorium; facades and construction details. with secctions; facades and construction details. Drawing labels, details, and […]

Auditorium DWG Plan for AutoCAD
CAD Projects 10705 Drawings · Joined December 2016 Drawings by CAD Projects 10705 Drawings Includes plans; elevations and sections Drawing labels, details, and other text information extracted from the CAD […]
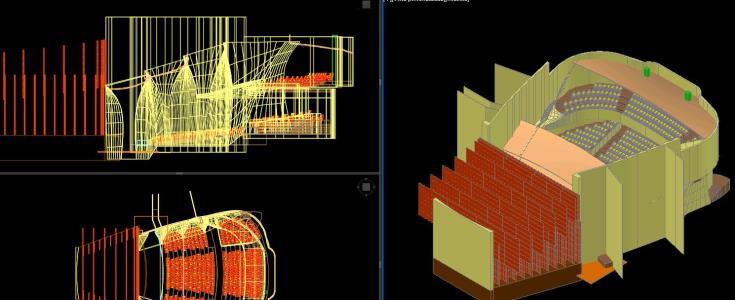
Model Theater 3D DWG Model for AutoCAD
CAD Projects 10705 Drawings · Joined December 2016 Drawings by CAD Projects 10705 Drawings 3d mockup – solid modeling – without textures

Cinema Theatre DWG Block for AutoCAD
CAD Projects 10705 Drawings · Joined December 2016 Drawings by CAD Projects 10705 Drawings architectural plants; structural; installation hydro – health; installation of irrigation system; installation fire; air conditioning installation. […]
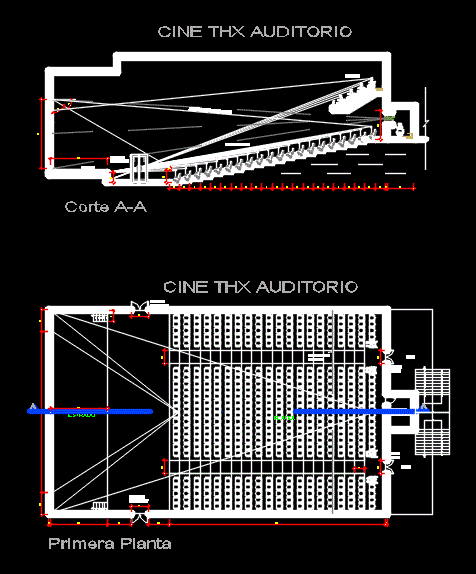
Acoustic Film DWG Full Project for AutoCAD
CAD Projects 10705 Drawings · Joined December 2016 Drawings by CAD Projects 10705 Drawings This project has direct solution to make a film with acoustic everything required; as you can […]

Audience DWG Section for AutoCAD
CAD Projects 10705 Drawings · Joined December 2016 Drawings by CAD Projects 10705 Drawings Plant – sections – details – dimensions – specifications Drawing labels, details, and other text information […]

Auditorium University Project DWG Full Project for AutoCAD
CAD Projects 10705 Drawings · Joined December 2016 Drawings by CAD Projects 10705 Drawings University Auditorium project with areas and related facilities. Drawing labels, details, and other text information extracted […]