
CAD Projects
Drawings by CAD Projects
10705 Drawings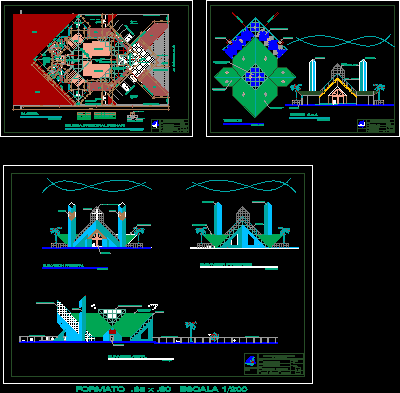
Catholic Church DWG Block for AutoCAD
CAD Projects 10705 Drawings · Joined December 2016 Drawings by CAD Projects 10705 Drawings Farnsworth House – Mies Van Der Rohe DWG Block for AutoCAD PREMIUM$3.87 CAD Projects 10705 Drawings · Joined December 2016 Drawings by CAD Projects 10705 Drawings The Farnsworth House is a house designed by Ludwig Mies van der Rohe house. Located […]

Nuestra SeÑOra Del Rosario Church- Chiloe DWG Block for AutoCAD
CAD Projects 10705 Drawings · Joined December 2016 Drawings by CAD Projects 10705 Drawings Nuestra Señora del Rosario Church – Drawing labels, details, and other text information extracted from the […]

San Jose Chapel DWG Detail for AutoCAD
CAD Projects 10705 Drawings · Joined December 2016 Drawings by CAD Projects 10705 Drawings San Jose Chapel – Details – Facades – Facilities Drawing labels, details, and other text information […]
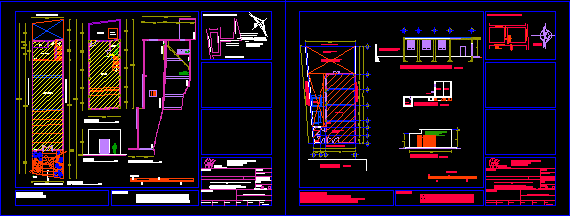
Christian Temple DWG Block for AutoCAD
CAD Projects 10705 Drawings · Joined December 2016 Drawings by CAD Projects 10705 Drawings Christian Temple – Morelia Michoacan Drawing labels, details, and other text information extracted from the CAD […]
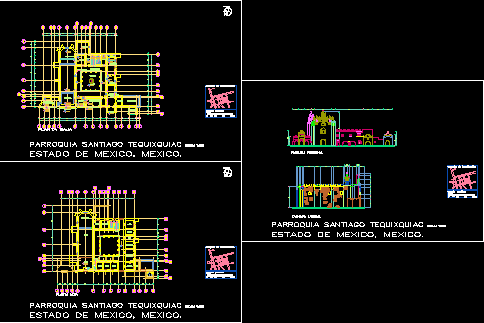
Santiago Tequixquiac Parish DWG Block for AutoCAD
CAD Projects 10705 Drawings · Joined December 2016 Drawings by CAD Projects 10705 Drawings Santiago Tequixquiac Parish – Plants – Facades Drawing labels, details, and other text information extracted from […]

San Jose Chapel DWG Block for AutoCAD
CAD Projects 10705 Drawings · Joined December 2016 Drawings by CAD Projects 10705 Drawings San Jose Chapel – Acapulco Municipality Drawing labels, details, and other text information extracted from the […]
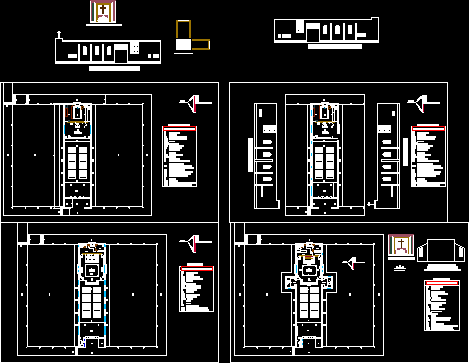
Century Xviii Church – Michoacan – Mexico DWG Elevation for AutoCAD
CAD Projects 10705 Drawings · Joined December 2016 Drawings by CAD Projects 10705 Drawings Century XVIII Church – Michoacan – Mexico – Plants – Elevations Drawing labels, details, and other […]

Church 3D DWG Model for AutoCAD
CAD Projects 10705 Drawings · Joined December 2016 Drawings by CAD Projects 10705 Drawings 3d Church

Divina Providencia Church DWG Block for AutoCAD
CAD Projects 10705 Drawings · Joined December 2016 Drawings by CAD Projects 10705 Drawings Divina Providencia Church – Santiago – Chile

San Lucas Church – Mexico Df DWG Section for AutoCAD
CAD Projects 10705 Drawings · Joined December 2016 Drawings by CAD Projects 10705 Drawings San Lucas Church – Mexico Df – Plants – Sections – Details Drawing labels, details, and […]

Redentor Church DWG Section for AutoCAD
CAD Projects 10705 Drawings · Joined December 2016 Drawings by CAD Projects 10705 Drawings Redentor Church – Venecia Italia – Plants – Sections – Facades Drawing labels, details, and other […]
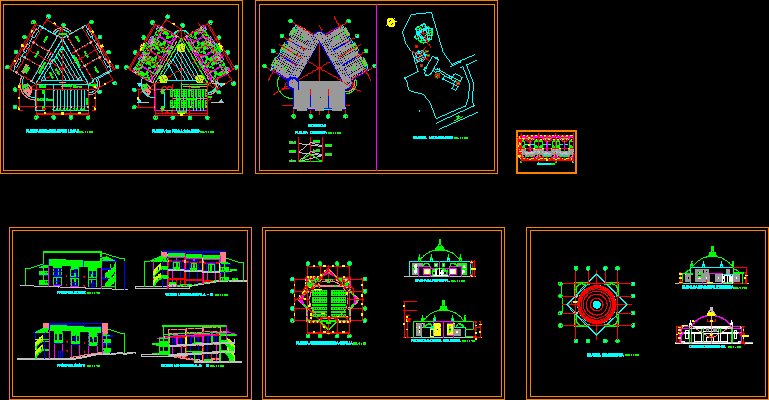
Spiritual Camping DWG Block for AutoCAD
CAD Projects 10705 Drawings · Joined December 2016 Drawings by CAD Projects 10705 Drawings Spiritual Camping – House of Spiritual Retirements Drawing labels, details, and other text information extracted from […]
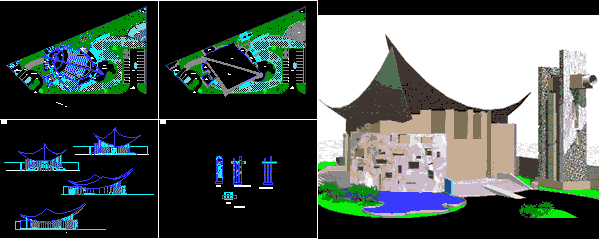
Ecunemical Temple DWG Section for AutoCAD
CAD Projects 10705 Drawings · Joined December 2016 Drawings by CAD Projects 10705 Drawings Ecunemical Temple – Plants- Sections – Views Drawing labels, details, and other text information extracted from […]

Lantern Church 3D DWG Model for AutoCAD
CAD Projects 10705 Drawings · Joined December 2016 Drawings by CAD Projects 10705 Drawings 3d Lantern Church Drawing labels, details, and other text information extracted from the CAD file: blue […]

San Roque Mausoleo DWG Block for AutoCAD
CAD Projects 10705 Drawings · Joined December 2016 Drawings by CAD Projects 10705 Drawings San Roque Mausoleo – Huarhuas-Peru
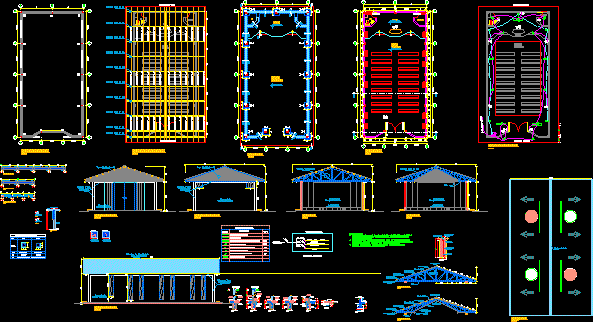
Church DWG Section for AutoCAD
CAD Projects 10705 Drawings · Joined December 2016 Drawings by CAD Projects 10705 Drawings Church – Plants – Sections – Details Drawing labels, details, and other text information extracted from […]