
CAD Projects
Drawings by CAD Projects
10705 Drawings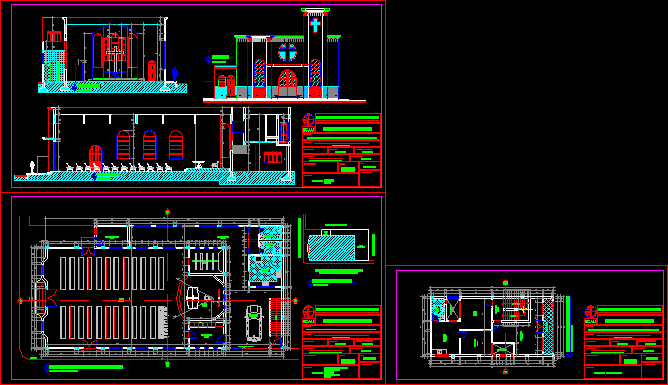
San Sebastian Church DWG Section for AutoCAD
CAD Projects 10705 Drawings · Joined December 2016 Drawings by CAD Projects 10705 Drawings Home Remodeling Room And 3D DWG Full Project for AutoCAD FREE CAD Projects 10705 Drawings · Joined December 2016 Drawings by CAD Projects 10705 Drawings Expansion project at second level and remodeling of the existing ground floor. It consists parking; receiver; […]

Dominican Convents DWG Block for AutoCAD
CAD Projects 10705 Drawings · Joined December 2016 Drawings by CAD Projects 10705 Drawings Dominican Convents – Century XVI Drawing labels, details, and other text information extracted from the CAD […]

Tamazulapam Ex- Convent DWG Block for AutoCAD
CAD Projects 10705 Drawings · Joined December 2016 Drawings by CAD Projects 10705 Drawings Tamazulapam Ex- Convent Drawing labels, details, and other text information extracted from the CAD file (Translated […]

Tlacotalpan Church DWG Block for AutoCAD
CAD Projects 10705 Drawings · Joined December 2016 Drawings by CAD Projects 10705 Drawings Tlacotalpan Church – Views Drawing labels, details, and other text information extracted from the CAD file […]

Seminary DWG Section for AutoCAD
CAD Projects 10705 Drawings · Joined December 2016 Drawings by CAD Projects 10705 Drawings Seminary – Plants – Sections – Drawing labels, details, and other text information extracted from the […]

Oratorio DWG Section for AutoCAD
CAD Projects 10705 Drawings · Joined December 2016 Drawings by CAD Projects 10705 Drawings Oratorio – Plants – Sections Drawing labels, details, and other text information extracted from the CAD […]

Church Facade – Peru DWG Block for AutoCAD
CAD Projects 10705 Drawings · Joined December 2016 Drawings by CAD Projects 10705 Drawings Church Facade – Peru

Church Roof DWG Block for AutoCAD
CAD Projects 10705 Drawings · Joined December 2016 Drawings by CAD Projects 10705 Drawings Church roof – Views – Technical specifications Drawing labels, details, and other text information extracted from […]
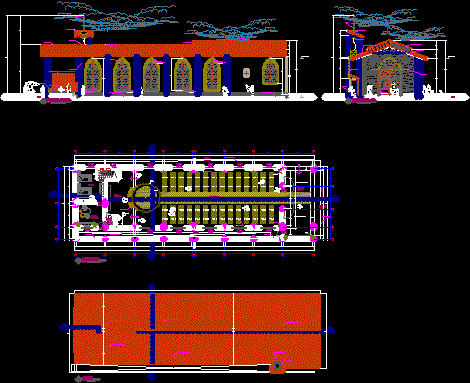
Church DWG Block for AutoCAD
CAD Projects 10705 Drawings · Joined December 2016 Drawings by CAD Projects 10705 Drawings Church Drawing labels, details, and other text information extracted from the CAD file (Translated from Spanish): […]

Wind Cross DWG Block for AutoCAD
CAD Projects 10705 Drawings · Joined December 2016 Drawings by CAD Projects 10705 Drawings Wind Cross
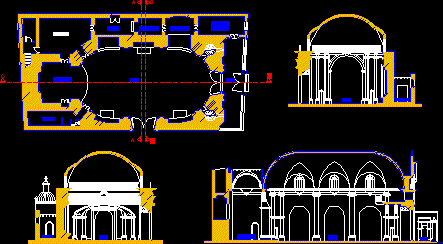
The Orphars Church – Peru DWG Block for AutoCAD
CAD Projects 10705 Drawings · Joined December 2016 Drawings by CAD Projects 10705 Drawings The Orphars Church – Peru – Historic Center Drawing labels, details, and other text information extracted […]

San Agustin De ZaÑA Cover DWG Block for AutoCAD
CAD Projects 10705 Drawings · Joined December 2016 Drawings by CAD Projects 10705 Drawings San Agustin de Zaña Cover Drawing labels, details, and other text information extracted from the CAD […]
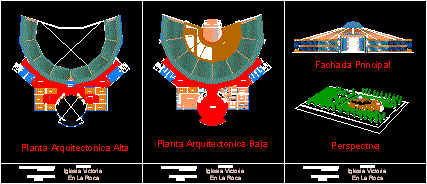
Victoria Church 3D DWG Model for AutoCAD
CAD Projects 10705 Drawings · Joined December 2016 Drawings by CAD Projects 10705 Drawings Victoria Church – Plants – Views – 3d Drawing labels, details, and other text information extracted […]
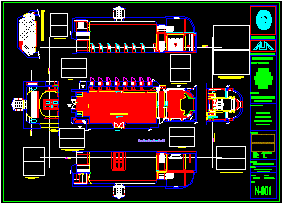
House Of Spiritual Exercises DWG Section for AutoCAD
CAD Projects 10705 Drawings · Joined December 2016 Drawings by CAD Projects 10705 Drawings Plant – Sections- Details Drawing labels, details, and other text information extracted from the CAD file […]
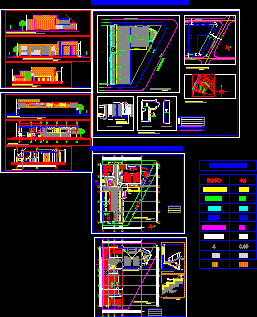
Chaple – DWG Full Project for AutoCAD
CAD Projects 10705 Drawings · Joined December 2016 Drawings by CAD Projects 10705 Drawings Chaple – Classrooms -Plants – Sections – Project Drawing labels, details, and other text information extracted […]

Church DWG Block for AutoCAD
CAD Projects 10705 Drawings · Joined December 2016 Drawings by CAD Projects 10705 Drawings Church – Plants Drawing labels, details, and other text information extracted from the CAD file (Translated […]