
CAD Projects
Drawings by CAD Projects
10705 Drawings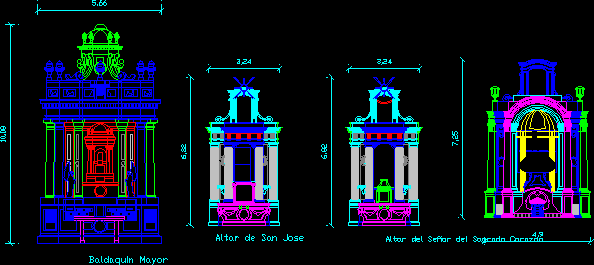
Church Cover DWG Block for AutoCAD
CAD Projects 10705 Drawings · Joined December 2016 Drawings by CAD Projects 10705 Drawings Project Social Center DWG Full Project for AutoCAD FREE CAD Projects 10705 Drawings · Joined December 2016 Drawings by CAD Projects 10705 Drawings School project of Architecture Schoolat social center – Plants- Sections- Elevations Free – Add to Cart Checkout Added to cart […]
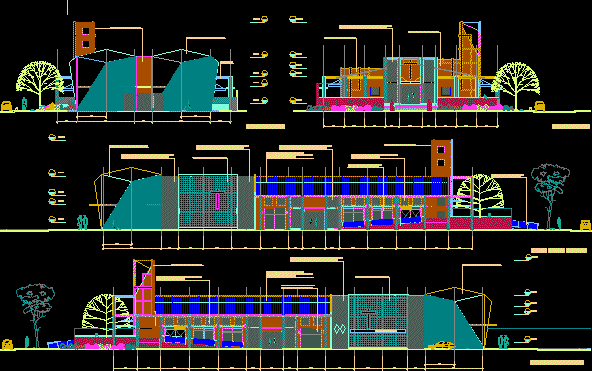
Sagrado Corazon Church DWG Full Project for AutoCAD
CAD Projects 10705 Drawings · Joined December 2016 Drawings by CAD Projects 10705 Drawings Sagrado Corazon Church – Religious Civic Project Drawing labels, details, and other text information extracted from […]

Church DWG Plan for AutoCAD
CAD Projects 10705 Drawings · Joined December 2016 Drawings by CAD Projects 10705 Drawings Plans – Facades – Sections – Construction Details Drawing labels, details, and other text information extracted […]

Church And Light 3D DWG Model for AutoCAD
CAD Projects 10705 Drawings · Joined December 2016 Drawings by CAD Projects 10705 Drawings Church and light 3d Drawing labels, details, and other text information extracted from the CAD file: […]

Church 3D DWG Model for AutoCAD
CAD Projects 10705 Drawings · Joined December 2016 Drawings by CAD Projects 10705 Drawings Church in 3D Drawing labels, details, and other text information extracted from the CAD file (Translated […]
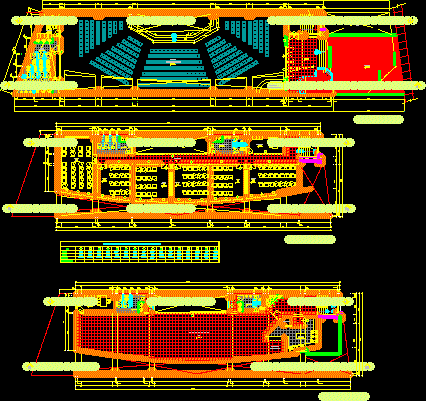
Church DWG Detail for AutoCAD
CAD Projects 10705 Drawings · Joined December 2016 Drawings by CAD Projects 10705 Drawings Church Details – Plants – Drawing labels, details, and other text information extracted from the CAD […]
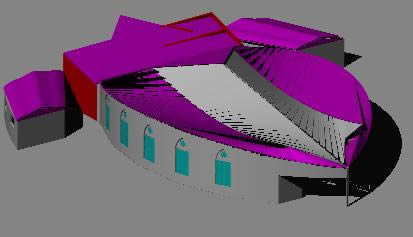
Church 3D DWG Model for AutoCAD
CAD Projects 10705 Drawings · Joined December 2016 Drawings by CAD Projects 10705 Drawings Church 3d
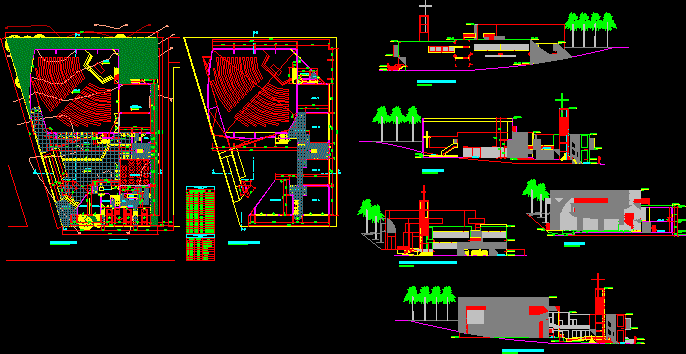
Nazareno Chapel DWG Section for AutoCAD
CAD Projects 10705 Drawings · Joined December 2016 Drawings by CAD Projects 10705 Drawings Nazareno Chapel – Plants – Sections – Facades Drawing labels, details, and other text information extracted […]

Church Project DWG Full Project for AutoCAD
CAD Projects 10705 Drawings · Joined December 2016 Drawings by CAD Projects 10705 Drawings Church project Drawing labels, details, and other text information extracted from the CAD file (Translated from […]

Church Ilumination DWG Block for AutoCAD
CAD Projects 10705 Drawings · Joined December 2016 Drawings by CAD Projects 10705 Drawings Church Ilumination Raw text data extracted from CAD file:

Chapel Facade DWG Detail for AutoCAD
CAD Projects 10705 Drawings · Joined December 2016 Drawings by CAD Projects 10705 Drawings Chapel Facade – Details Drawing labels, details, and other text information extracted from the CAD file […]

Mausoleo DWG Detail for AutoCAD
CAD Projects 10705 Drawings · Joined December 2016 Drawings by CAD Projects 10705 Drawings Mausoleo Details Drawing labels, details, and other text information extracted from the CAD file (Translated from […]

Churche DWG Block for AutoCAD
CAD Projects 10705 Drawings · Joined December 2016 Drawings by CAD Projects 10705 Drawings Churche – Plants Drawing labels, details, and other text information extracted from the CAD file (Translated […]

Temple 3D DWG Model for AutoCAD
CAD Projects 10705 Drawings · Joined December 2016 Drawings by CAD Projects 10705 Drawings Santa Rosa Temple (PERU) 3D for 1000persons

Parochial Center DWG Section for AutoCAD
CAD Projects 10705 Drawings · Joined December 2016 Drawings by CAD Projects 10705 Drawings Parochial Center – Plants – Sections – Elevations Drawing labels, details, and other text information extracted […]
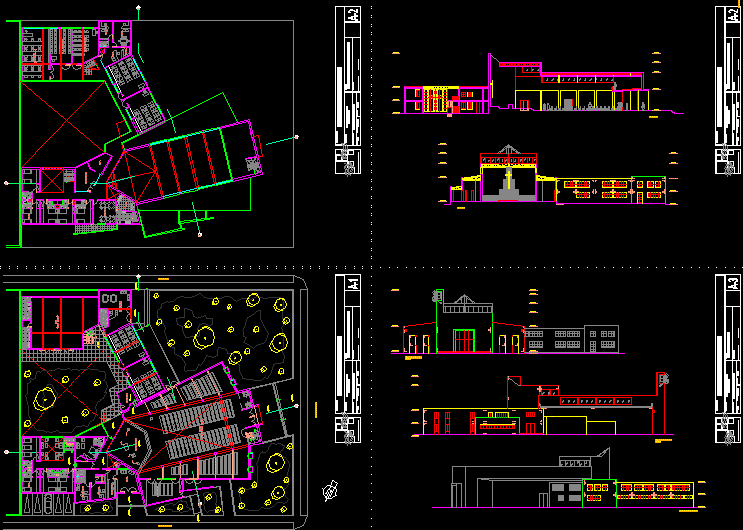
Chilca Church DWG Block for AutoCAD
CAD Projects 10705 Drawings · Joined December 2016 Drawings by CAD Projects 10705 Drawings Chilca Church – Lima Peru Drawing labels, details, and other text information extracted from the CAD […]