
CAD Projects
Drawings by CAD Projects
10705 Drawings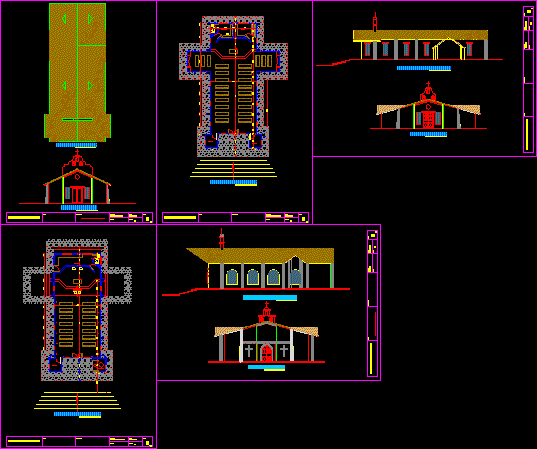
Chapel – Project DWG Full Project for AutoCAD
CAD Projects 10705 Drawings · Joined December 2016 Drawings by CAD Projects 10705 Drawings Library Building – Project DWG Full Project for AutoCAD FREE CAD Projects 10705 Drawings · Joined December 2016 Drawings by CAD Projects 10705 Drawings Library Building – Project – Plants – Sections – Elevations Free – Add to Cart Checkout Added to cart […]
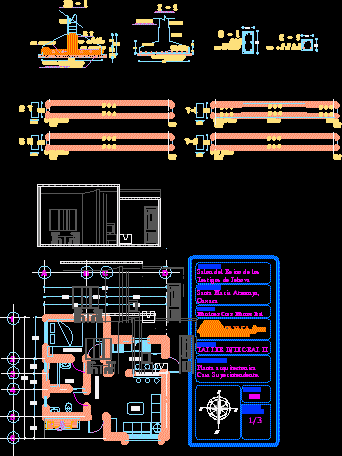
Shepherd House DWG Full Project for AutoCAD
CAD Projects 10705 Drawings · Joined December 2016 Drawings by CAD Projects 10705 Drawings Shepherd House – Project – plants – Sections – Details

Missionary Training Center – Project DWG Full Project for AutoCAD
CAD Projects 10705 Drawings · Joined December 2016 Drawings by CAD Projects 10705 Drawings Missionary Training Center – Project – Plants – Sections – Elevations – Details Drawing labels, details, […]

Santo Domingo De Sicaya Church DWG Block for AutoCAD
CAD Projects 10705 Drawings · Joined December 2016 Drawings by CAD Projects 10705 Drawings Santo Domingo de Sicaya Church Drawing labels, details, and other text information extracted from the CAD […]

Carmen Alto Church – Mexico DWG Section for AutoCAD
CAD Projects 10705 Drawings · Joined December 2016 Drawings by CAD Projects 10705 Drawings Carmen Alto Church – Mexico – Plants – Sections – Elevations Drawing labels, details, and other […]

Jubilee Church – Arq Richard Mier 3D DWG Model for AutoCAD
CAD Projects 10705 Drawings · Joined December 2016 Drawings by CAD Projects 10705 Drawings 3d Jubilee Church – ARQ. RICHARD MIER Drawing labels, details, and other text information extracted from […]
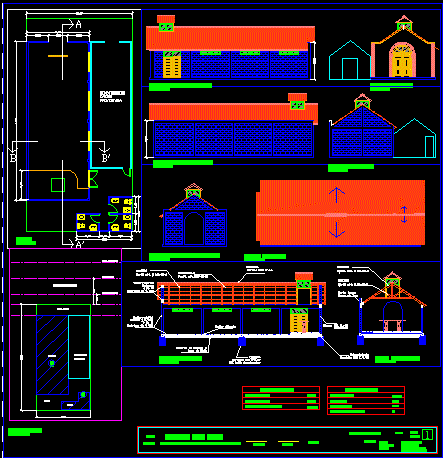
Pentecostes Church DWG Section for AutoCAD
CAD Projects 10705 Drawings · Joined December 2016 Drawings by CAD Projects 10705 Drawings Pentecostes Church – Chile – Plants – Sections – Elevations Drawing labels, details, and other text […]
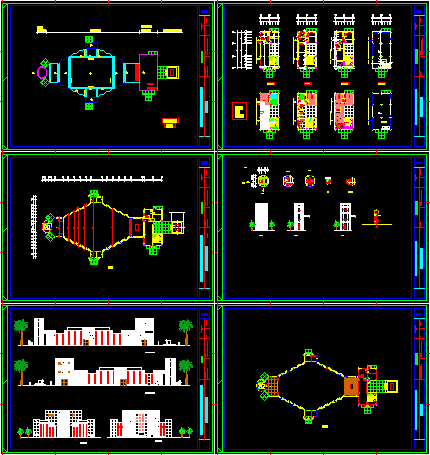
Church Project DWG Full Project for AutoCAD
CAD Projects 10705 Drawings · Joined December 2016 Drawings by CAD Projects 10705 Drawings Church Project – Plants – Sections – Elevations – Drawing labels, details, and other text information […]

Funeral Chapel DWG Full Project for AutoCAD
CAD Projects 10705 Drawings · Joined December 2016 Drawings by CAD Projects 10705 Drawings Funeral Chapel – Project Drawing labels, details, and other text information extracted from the CAD file […]
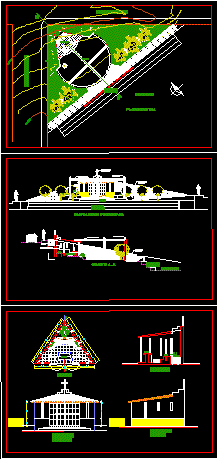
Church DWG Section for AutoCAD
CAD Projects 10705 Drawings · Joined December 2016 Drawings by CAD Projects 10705 Drawings Church – Sections – Elevations Drawing labels, details, and other text information extracted from the CAD […]

Grotto Project DWG Full Project for AutoCAD
CAD Projects 10705 Drawings · Joined December 2016 Drawings by CAD Projects 10705 Drawings Grotto Project – Plants – Views Drawing labels, details, and other text information extracted from the […]

San Salvador Church 3D DWG Model for AutoCAD
CAD Projects 10705 Drawings · Joined December 2016 Drawings by CAD Projects 10705 Drawings 3d San Salvador Church
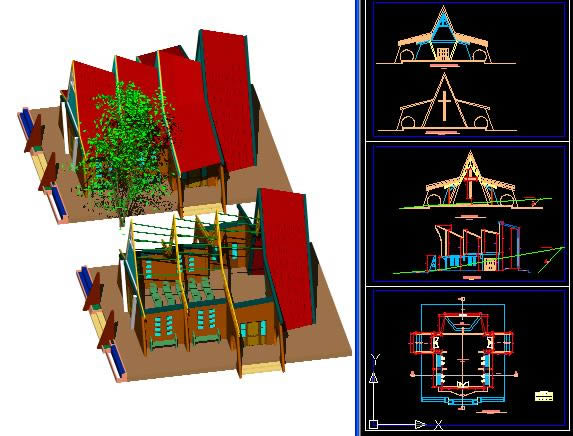
Pocollay Church 3D DWG Model for AutoCAD
CAD Projects 10705 Drawings · Joined December 2016 Drawings by CAD Projects 10705 Drawings 3d Pocollay Church Drawing labels, details, and other text information extracted from the CAD file (Translated […]

Temple DWG Section for AutoCAD
CAD Projects 10705 Drawings · Joined December 2016 Drawings by CAD Projects 10705 Drawings Temple – Plants – Sections – Elevations Drawing labels, details, and other text information extracted from […]
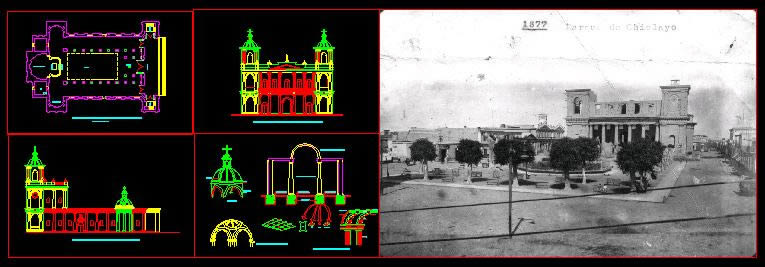
Chiclayo Church DWG Block for AutoCAD
CAD Projects 10705 Drawings · Joined December 2016 Drawings by CAD Projects 10705 Drawings Chiclayo Church Drawing labels, details, and other text information extracted from the CAD file (Translated from […]

Parish House Project DWG Full Project for AutoCAD
CAD Projects 10705 Drawings · Joined December 2016 Drawings by CAD Projects 10705 Drawings Parish house Project – Plants – Sections – Elevations Drawing labels, details, and other text information […]